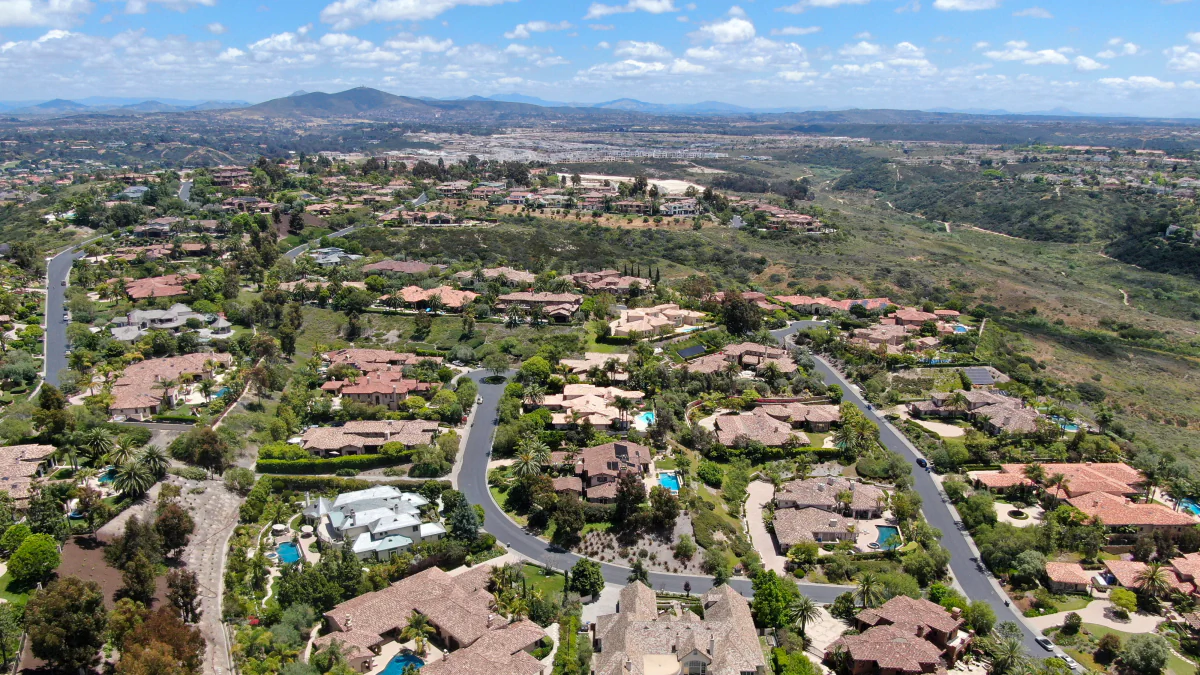
Meadows Del Mar, Del Mar Mesa, and Pacific Highlands Ranch sit near one another in north San Diego, but they represent three different property decisions. A buyer may be comparing an HOA-controlled gated setting, an individual low-density property with more land and parcel-level questions, or a master-planned community with varied housing and association structures.
A sound comparison is not based on prestige, a ZIP code, or a prediction about appreciation. It is based on the exact property, the documents that govern it, the land and improvements, the complete ownership cost, and the buyer’s actual travel requirements.
Understand the Map Before Comparing the Homes
The City of San Diego describes Del Mar Mesa as a 2,042-acre semi-rural community whose plan includes low-density housing, a golf course and resort hotel, and substantial open space in the eastern portion. City project records place Meadows Del Mar addresses within the Del Mar Mesa Community Plan area. Meadows Del Mar is therefore a named residential enclave within the broader planning area, not a synonym for every Del Mar Mesa property.
Pacific Highlands Ranch has its own adopted community plan. The City describes a mixed-use village structure with multiple housing types, parks, schools, public uses, and open space. Those plans provide context, but they do not prove a current HOA, special tax, permit, school assignment, insurance result, or access right for a listing.
Use the exact address and parcel number from the start. That is the only reliable way to connect the planning map to the property’s title, tax bill, association package, permits, overlays, insurance quote, and school-boundary tools.
Three Property Models, One Neutral Comparison
Place each candidate into the same categories before deciding where to tour:
- Property structure: detached or attached, legal use, lot, common area, and ownership boundaries.
- Private controls: every master or sub-association, architectural process, parking and gate rules, and any separate club agreement.
- Land and setting: usable outdoor space, slope, drainage, retaining elements, easements, open-space edge, and actual orientation.
- Public obligations: reassessed property tax, fixed parcel charges, and any community-facilities-district or Mello-Roos item.
- Physical condition: structure, roof, systems, finishes, exterior improvements, pool, landscaping, and permitted work.
- Daily use: gate entry, guest access, parking, walking route, work travel, and the buyer’s normal destinations.
This framework converts three neighborhood names into comparable purchase decisions while recognizing that each ownership model carries different obligations.
Meadows Del Mar: Evaluate the Association and the Exact Setting
The official Meadows Del Mar HOA materials identify association assessments, gate controls, parking rules, governing documents, and an architectural-review process. Obtain the current resale disclosure package for the home instead of relying on an online summary or another owner’s dues.
Review gate and visitor procedures, parking restrictions, architectural rules, current assessments, reserve information, insurance, planned work, and any violation or approval attached to the property. If exterior changes, landscaping, a pool, lighting, fencing, or another improvement matters, compare the physical work with the association approval and available City permit records.
A golf or resort-adjacent setting is also not the same as membership. The Grand Golf Club describes a private club with different membership tiers. Do not assume that buying a Meadows Del Mar home includes club or resort access. Request the separate membership terms only if the buyer wants them.
Finally, verify the home’s actual orientation. A listing may reference golf, canyon, or open space, but the view, noise, privacy, drainage, and usable outdoor area must be inspected from the property. Do not call a view protected without controlling documentation.
Use the Meadows Del Mar real estate guide for the enclave’s address-level buying questions.
Del Mar Mesa: Evaluate the Land and the Public Record
The Del Mar Mesa Specific Plan provides for low-density estate development in parts of the community and contains rules addressing matters such as lot sizes, lighting, fencing, street design, and other land-use features. Portions of the planning area are also within the Coastal Zone. None of those facts should be generalized to every parcel.
For a Del Mar Mesa property, investigate the land as carefully as the house. Review the legal lot, access, easements, slope, drainage, retaining elements, fuel-management or open-space interface, utilities, wells or septic only when present, and the permit history for buildings and site improvements. If a listing mentions equestrian use, verify the lawful use and the facilities on that exact property.
Use OpenDSD and City records to research available permits, maps, technical reports, and discretionary approvals. A missing online record is not proof that work was unpermitted, and a permit entry does not prove that every visible improvement received final approval. Compare the records with the physical inspection, disclosures, and title information.
Open-space adjacency is also a boundary question. Confirm who owns the adjoining land, what access exists, which easements or restrictions apply, and whether any present view or privacy condition is protected. A map color or marketing phrase cannot answer those questions.
Use the Del Mar Mesa real estate guide when a specific property reaches the shortlist.
Pacific Highlands Ranch: Evaluate the Phase, Property Type, and Monthly Cost
Pacific Highlands Ranch contains a range of housing types and planned-community settings. That variety is useful, but it means the community name alone does not establish the home’s association, amenities, parking, yard, solar obligation, or special taxes.
Identify the exact development or product, legal property type, master association, any sub-association, and every charge on the parcel’s tax bill. For attached housing, verify the unit boundaries, assigned or exclusive-use parking and storage, association insurance, owner coverage, reserves, and maintenance responsibilities. For detached housing, add the lot, exterior obligations, landscaping, drainage, and architectural rules.
The City describes Pacific Highlands Ranch as planned around a village center and connections among community uses. Treat that as planning context, not a promise that every home is walkable to every destination. Test the actual route, grade, crossings, parking alternative, and travel time from the address.
Use the Pacific Highlands Ranch real estate guide for its product- and phase-specific questions.
Build the Same Full-Cost Worksheet for All Three
A valid comparison uses the same lines for every property:
- principal, interest, and mortgage insurance;
- estimated property tax after reassessment;
- voter-approved debt and each fixed parcel charge;
- all master and sub-association dues;
- separate club dues or initiation costs only if voluntarily selected;
- an address-specific insurance quote and deductible;
- solar lease, loan, PPA, PACE, or transfer obligations;
- landscaping, pool, drainage, retaining, private-road, or private-system costs when applicable;
- a repair and capital-replacement reserve; and
- cash remaining after closing.
The seller’s current property-tax total may not represent the buyer’s future bill. San Diego County explains that a purchase commonly triggers reassessment, and the County’s new-homeowner guide explains supplemental bills and the fixed charges displayed on the secured bill. Pull the exact parcel’s current bill and label every estimate with its source and date.
Read the Association Package Beyond the Monthly Dues
California Civil Code section 4525 identifies documents that a seller in a common-interest development may need to provide. The annual budget report can include reserve information, approved assessments, association loans, insurance summaries, and other financial disclosures.
Confirm what the association maintains, what the owner maintains, the insurance deductible, reserve-study findings, pending projects, meeting minutes provided with the package, rental and parking rules, architectural restrictions, and any property-specific violation. Two associations with similar dues can create different ownership responsibilities.
Check Fire Mapping and Insurance Before the Deadline
The City of San Diego’s current fire-hazard severity-zone map became effective in 2025. Use it for the exact parcel rather than applying one label to all three communities. A mapped hazard zone is not an insurance quote or a prediction that a property will be damaged.
Obtain written insurance terms early enough to evaluate them. Compare replacement-cost assumptions, dwelling and liability limits, deductibles, exclusions, water and wildfire provisions, and any required mitigation. The California Department of Insurance describes the FAIR Plan as limited last-resort coverage, not an equivalent substitute for a standard homeowners policy.
Collect the Documents Before Removing Contingencies
The exact file depends on the property, but the core package may include:
- the preliminary title report and plotted easements when needed;
- the current parcel-tax bill and special-tax disclosure;
- every master and sub-association resale package;
- seller disclosures and inspection reports;
- permit and final-approval records for material improvements;
- survey, drainage, geotechnical, septic, well, private-road, or other technical records when applicable;
- the written insurance quote;
- solar and energy-system agreements; and
- official school-boundary confirmation for the exact address if relevant.
San Dieguito Union High School District cautions that its locator is introductory and that assignments should be confirmed directly. Use the current official tools rather than a listing portal or nearby property’s assignment.
Perform the Same Daily-Use Test
Drive each candidate to the buyer’s actual destinations at the relevant times. Check gate entry, guest parking, roadway exposure, outdoor noise, the open-space or trail interface, and whether a claimed walking route is practical from the property. Visit again in the evening when feasible.
For a larger or more individual parcel, spend additional time on access, drainage, exterior maintenance, and the relationship between the house and usable land. For an HOA-controlled property, test how the rules and common facilities fit the buyer’s routine. For a varied master-planned product, verify that the exact phase and home type—not the broader community label—provides the expected parking, outdoor space, and maintenance division.
Choose the Property Model Before the Neighborhood Name
Begin with Meadows Del Mar when the buyer wants to evaluate a gated, association-controlled, golf- or resort-adjacent setting, subject to the exact property, association documents, and separate club terms. Begin with Del Mar Mesa when land, low-density surroundings, and parcel individuality lead, subject to the exact property and public records. Begin with Pacific Highlands Ranch when a master-planned village structure and varied housing products lead, subject to the exact phase, association, parcel charges, and property.
These considerations establish a review framework, not a conclusion. The final choice should follow the verified property, controlling documents, total cost, and day-to-day requirements.
Frequently Asked Questions
Are Meadows Del Mar and Del Mar Mesa the same?
No. City records place Meadows Del Mar within the broader Del Mar Mesa Community Plan area, but Meadows Del Mar is a specific HOA-controlled residential enclave. Del Mar Mesa includes other properties and settings.
Is Grand Golf Club membership included with a Meadows Del Mar home?
Do not assume that it is. The club publishes separate membership tiers. Verify current terms directly with the club if membership matters.
Does every Pacific Highlands Ranch property have the same HOA or Mello-Roos?
No. Confirm every master and sub-association and read the exact parcel’s current tax bill, title information, and disclosure package.
Which area has larger lots?
Del Mar Mesa’s plan includes low-density estate development, but lot size and usable land still vary by parcel. Compare the legal lot, slope, easements, open-space interface, and improvements for the exact properties.
How should buyers verify schools?
Use current official district or County tools for the address and confirm directly with the district. A neighborhood label, portal, or nearby home is not controlling.
What should buyers check about fire exposure and insurance?
Review the City’s current map for the parcel, inspect site conditions and mitigation features, and obtain a written property-specific insurance quote before the applicable deadline.
Which documents matter most before an offer becomes noncontingent?
At minimum, review title, parcel taxes, association records when applicable, seller disclosures, inspections, permit history, insurance, solar agreements, and any land or private-system record that could materially affect the property.
Review the broader Carmel Valley real estate guide, the San Diego buying process, and available home-loan options. To compare specific homes, provide Blum Realty Group with the property addresses under consideration. The review can compare ownership costs, documents, property setting, and realistic alternatives before scheduling tours or preparing an offer.
This article is educational and is not legal, tax, insurance, engineering, appraisal, school-placement, HOA, club-membership, land-use, or zoning advice. Property conditions, association obligations, assessments, boundaries, insurance, access, and regulations can change. Verify every material item for the exact property with the appropriate licensed or official source.