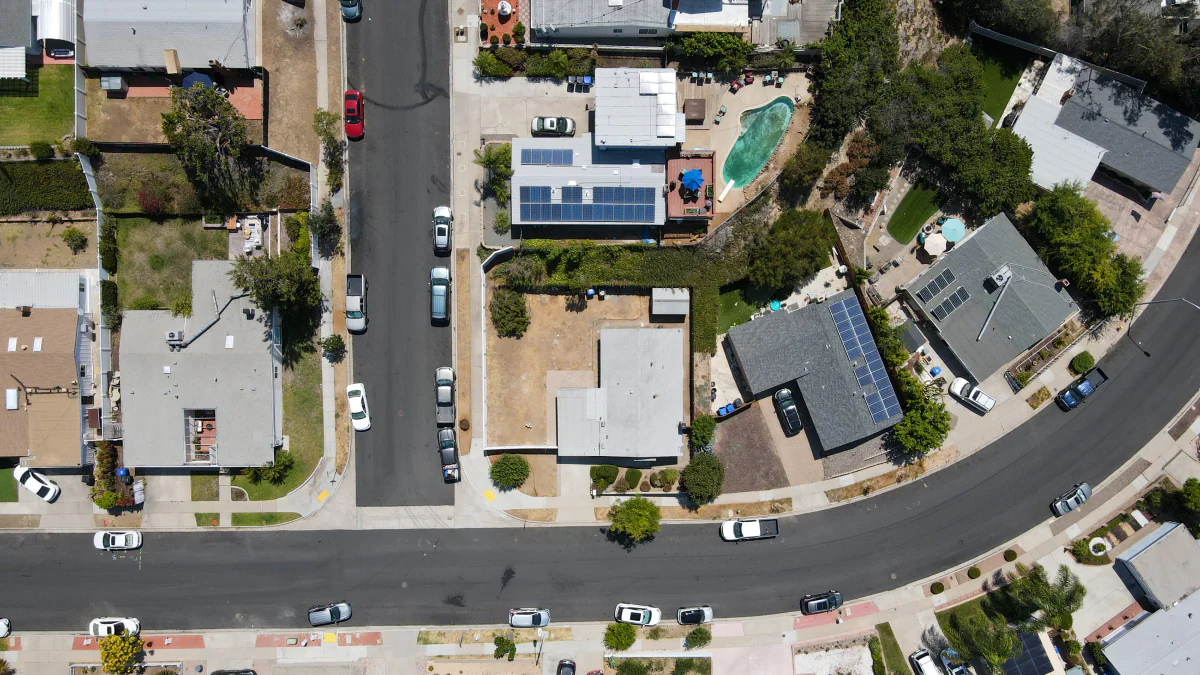
City Heights is a community where an address and its immediate block matter more than a broad label. The City of San Diego identifies 16 distinct neighborhoods within the community and describes a mix of single-family homes, multifamily housing, commercial corridors, and other uses. Two homes with the same ZIP code can therefore create very different parking routines, property-condition questions, permit histories, and ownership costs.
A useful buyer review starts at the curb, continues through the building and public records, and ends with one complete cost worksheet. It does not begin with a general statement that one part of City Heights is “better” than another.
Walk the Exact Block More Than Once
Visit the property at the times that matter to the buyer: a weekday morning, the expected evening arrival, and a weekend period. The purpose is not to judge the people who live there. It is to verify the physical routine attached to the address.
Record what can be observed directly:
- posted parking restrictions, street-sweeping signs, curb colors, and time limits;
- whether the property has a usable driveway, garage, alley, or assigned space;
- whether a garage conversion or addition changed the original parking arrangement;
- the grade from the street to the house and visible paths for stormwater;
- retaining walls, slopes, raised foundations, and transitions between neighboring lots;
- delivery, trash, and alley access;
- the relationship to a commercial corridor, transit stop, school, park, or other active use; and
- the actual walking and driving route the buyer expects to use.
Parking observed on one visit is not a guarantee. Signs can change, construction can temporarily alter capacity, and a vacant space may belong to a private property. The goal is to understand the ordinary pattern well enough to ask better questions.
Inspect the Property for Its Actual Construction and Site
Condition cannot be inferred from paint, staging, or an online renovation description. Tailor the inspection scope to the building, lot, and improvements. Depending on the property, that may include the roof, foundation, drainage, plumbing, electrical system, heating and cooling, windows, sewer line, pest activity, water intrusion, retaining elements, and detached structures.
Pay particular attention to how additions and conversions connect to the original building. A finished room, enclosed patio, converted garage, or detached unit can be useful space, but the buyer still needs to know what was approved, how it was built, and how the lender, insurer, and appraiser will treat it.
Physical inspection and permit research answer different questions. A permit does not guarantee current condition, and a clean-looking improvement does not prove that required approvals were obtained.
Research Permits Without Overstating the Result
The City of San Diego maintains development and building records, and its OpenDSD search allows address-based research for many projects from 2003 forward. Other records may live in separate systems or require a City records request or appointment.
For each substantial improvement, compare the listing and seller disclosures with the available record:
- What work was performed?
- Was a permit required?
- Was a permit issued?
- Did the project receive the required final approval?
- Do the approved use and square footage match the way the space is marketed?
- Are there plans, invoices, warranties, or contractor records that complete the file?
An empty online search is not proof that work was unpermitted. Record systems and dates differ. When a material improvement is not readily documented, identify the correct City records path and resolve the question before treating the space as legally established.
Verify an Existing ADU Before Valuing It
An “ADU” label in a listing can refer to very different situations. It may be a permitted independent dwelling, a converted area with a different approved use, a project still in process, or a space that has not been verified. Before assigning rental income or separate-unit value, confirm:
- the permit and final-inspection status;
- the approved plans, address, and use;
- legal access, required fire and life-safety features, and utility arrangements;
- the effect on parking, storage, outdoor space, and the main residence;
- any title, lender, appraisal, insurance, or tax treatment that applies; and
- the actual leases, expenses, and operating history if the unit is occupied.
Do not assume that an existing tenant, separate entrance, kitchen, or utility meter proves an approved ADU. Conversely, do not conclude that a unit is unlawful merely because one web portal did not show the record.
Evaluate ADU Potential From Current Rules and the Exact Parcel
The City’s January 2026 ADU/JADU bulletin explains current application requirements and identifies rules that depend on the base zone, existing development, lot configuration, overlays, and project design. A general statement that a City Heights lot “can add an ADU” is not enough.
Start with the current City zoning and parcel tools, then test the actual proposal. Relevant questions may include:
- What is the base zone and are overlays or environmentally sensitive lands involved?
- What primary dwelling or dwellings legally exist on the lot?
- What setbacks, height, floor-area, lot-coverage, access, and fire rules apply?
- Does the concept require removal of parking, landscaping, or another improvement?
- How will utilities, drainage, trash, construction access, and private open space work?
- Will financing, insurance, appraisal, or an existing lease change the practical plan?
- What design, permit, impact, utility, and construction costs belong in the budget?
Rules can change, and an early concept is not an approval. A buyer who needs the ADU to make the purchase work should obtain property-specific professional and City guidance before relying on the future unit.
For a broader transaction-focused review of an existing or proposed unit, consult the San Diego ADU permit and due-diligence checklist.
Read Zoning and the Community Plan as Context, Not a Promise
The City Heights Community Plan describes residential and commercial patterns across the community, and the City is currently working on a broader Mid-City Communities Plan Update. These planning documents explain policy and long-term direction, but they do not guarantee that a particular project, street improvement, rezoning, or private development will occur on a buyer’s preferred schedule.
Use the adopted zoning map and current parcel record to understand what applies today. Review pending projects separately, and do not pay for a future outcome that remains proposed.
Build the Ownership Cost From the Purchase Forward
The seller’s current expenses are evidence, not necessarily the buyer’s future expenses. Use one worksheet for the exact property:
- principal, interest, and mortgage insurance;
- property tax estimated from the expected purchase assessment;
- voter-approved debt and fixed parcel charges;
- homeowner or landlord insurance, as applicable;
- utilities based on the property’s actual configuration;
- routine maintenance and a reserve for larger systems;
- immediate repairs identified during investigation;
- costs connected to an existing or proposed ADU;
- parking, storage, or transportation costs that are real for the buyer; and
- cash remaining after closing.
The San Diego County property-tax guide explains that a purchase can establish a new assessed value. The State Board of Equalization also explains the supplemental-assessment process. Set aside cash for a separate supplemental bill instead of assuming that the initial impound estimate captures it.
Check Insurance and Hazard Information by Address
Obtain a written insurance quote for the exact address, construction, roof, occupancy, and intended use. An existing or planned rental unit, prior claim, converted space, or material condition issue may change the questions an insurer asks.
Use the City’s current fire-hazard map and the applicable flood map as planning records. They do not replace an insurance quote, property inspection, drainage review, or lender requirements. Do not make a neighborhood-wide insurance or hazard assumption from the City Heights name.
A Block-by-Block Offer Process
Before Writing an Offer
Walk the block at the buyer’s real travel times, read every parking sign, confirm the property’s parking and access, perform an initial permit and zoning search, identify any ADU claim, and obtain a preliminary insurance quote.
During the Investigation Period
Complete property-specific inspections; resolve material permit, final-approval, and use questions; verify the current parcel record; test any ADU plan against current rules; obtain final insurance terms; and update the repair and ownership-cost worksheet.
Before Closing
Confirm agreed repairs or credits, insurance binding, final loan and appraisal treatment, any tenant or lease documents, and the reserve for supplemental taxes and early ownership work.
What City Heights Sellers Should Prepare
A seller can make the property easier to evaluate by gathering permits and final approvals, plans, contractor invoices, warranties, roof and system records, sewer or drainage information, solar documents, tenant and lease records where applicable, and a clear description of parking and access. Market an ADU or additional living area according to the verified record, not the most optimistic label.
Frequently Asked Questions
Why does the exact City Heights block matter?
City Heights contains distinct neighborhoods and a mix of residential and commercial patterns. The immediate block helps reveal the parking, access, grade, adjacent uses, and daily routes that affect the property.
How can a buyer verify whether a garage conversion was permitted?
Compare the property and disclosures with available City permit and final-approval records. If the online record is incomplete, use the appropriate Development Services records process rather than assuming an answer.
Does a separate entrance prove that a unit is a legal ADU?
No. Verify the approved plans, permit, final inspection, use, address, and related property records.
Can every City Heights lot add an ADU?
No general answer should control a purchase. Current rules depend on the parcel, zone, existing development, overlays, design, access, utilities, and other requirements.
How should buyers evaluate street parking?
Visit at the hours that matter, read every posted restriction, confirm private parking and alley access, and avoid treating one visit as a guarantee of future availability.
What costs are easiest to miss?
Supplemental property taxes, immediate condition work, insurance differences, utilities for the actual configuration, and expenses needed to document, repair, or complete an additional unit are common lines to verify.
Start with the City Heights real estate guide, then compare the exact location with the Azalea Park, Cherokee Point, Teralta East, and Fairmount Village guides where relevant. Review the San Diego buying process and home-loan options, or send Blum Realty Group the exact address and questions for a property-specific comparison.
This article is educational and is not legal, tax, insurance, engineering, architectural, appraisal, zoning, permitting, or investment advice. Property conditions, records, zoning, ADU rules, taxes, insurance, and public plans can change. Verify each item for the exact property with the appropriate licensed or official source.