
Strawberry Hills5430 Baltimore Dr 1, La Mesa, CA 91942


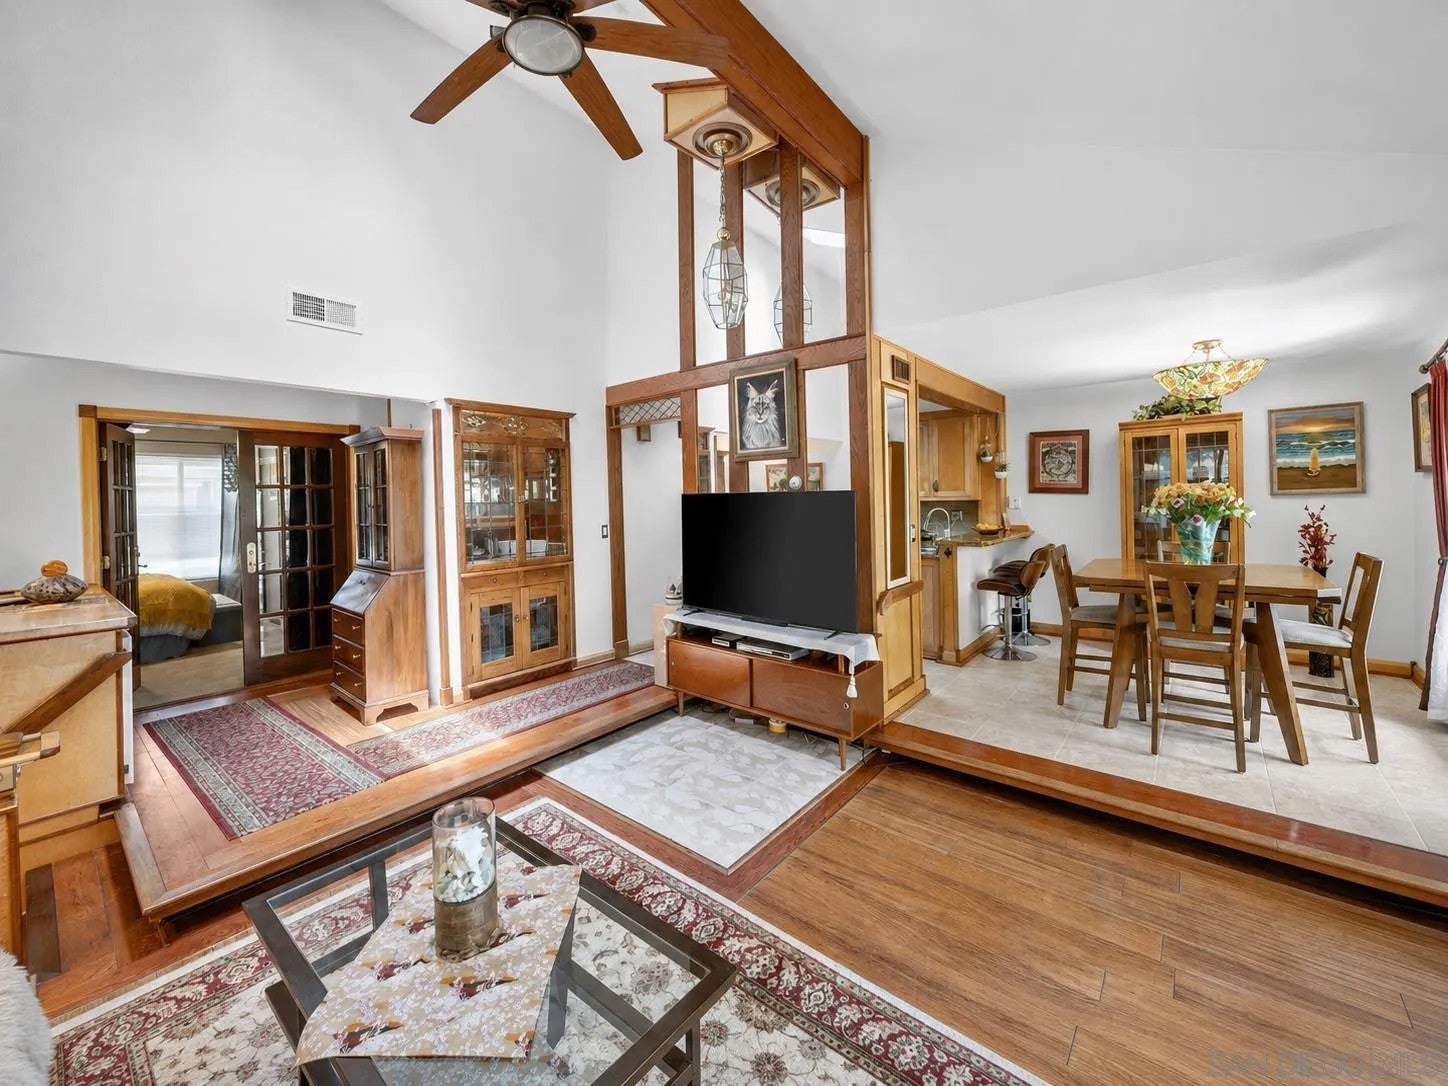
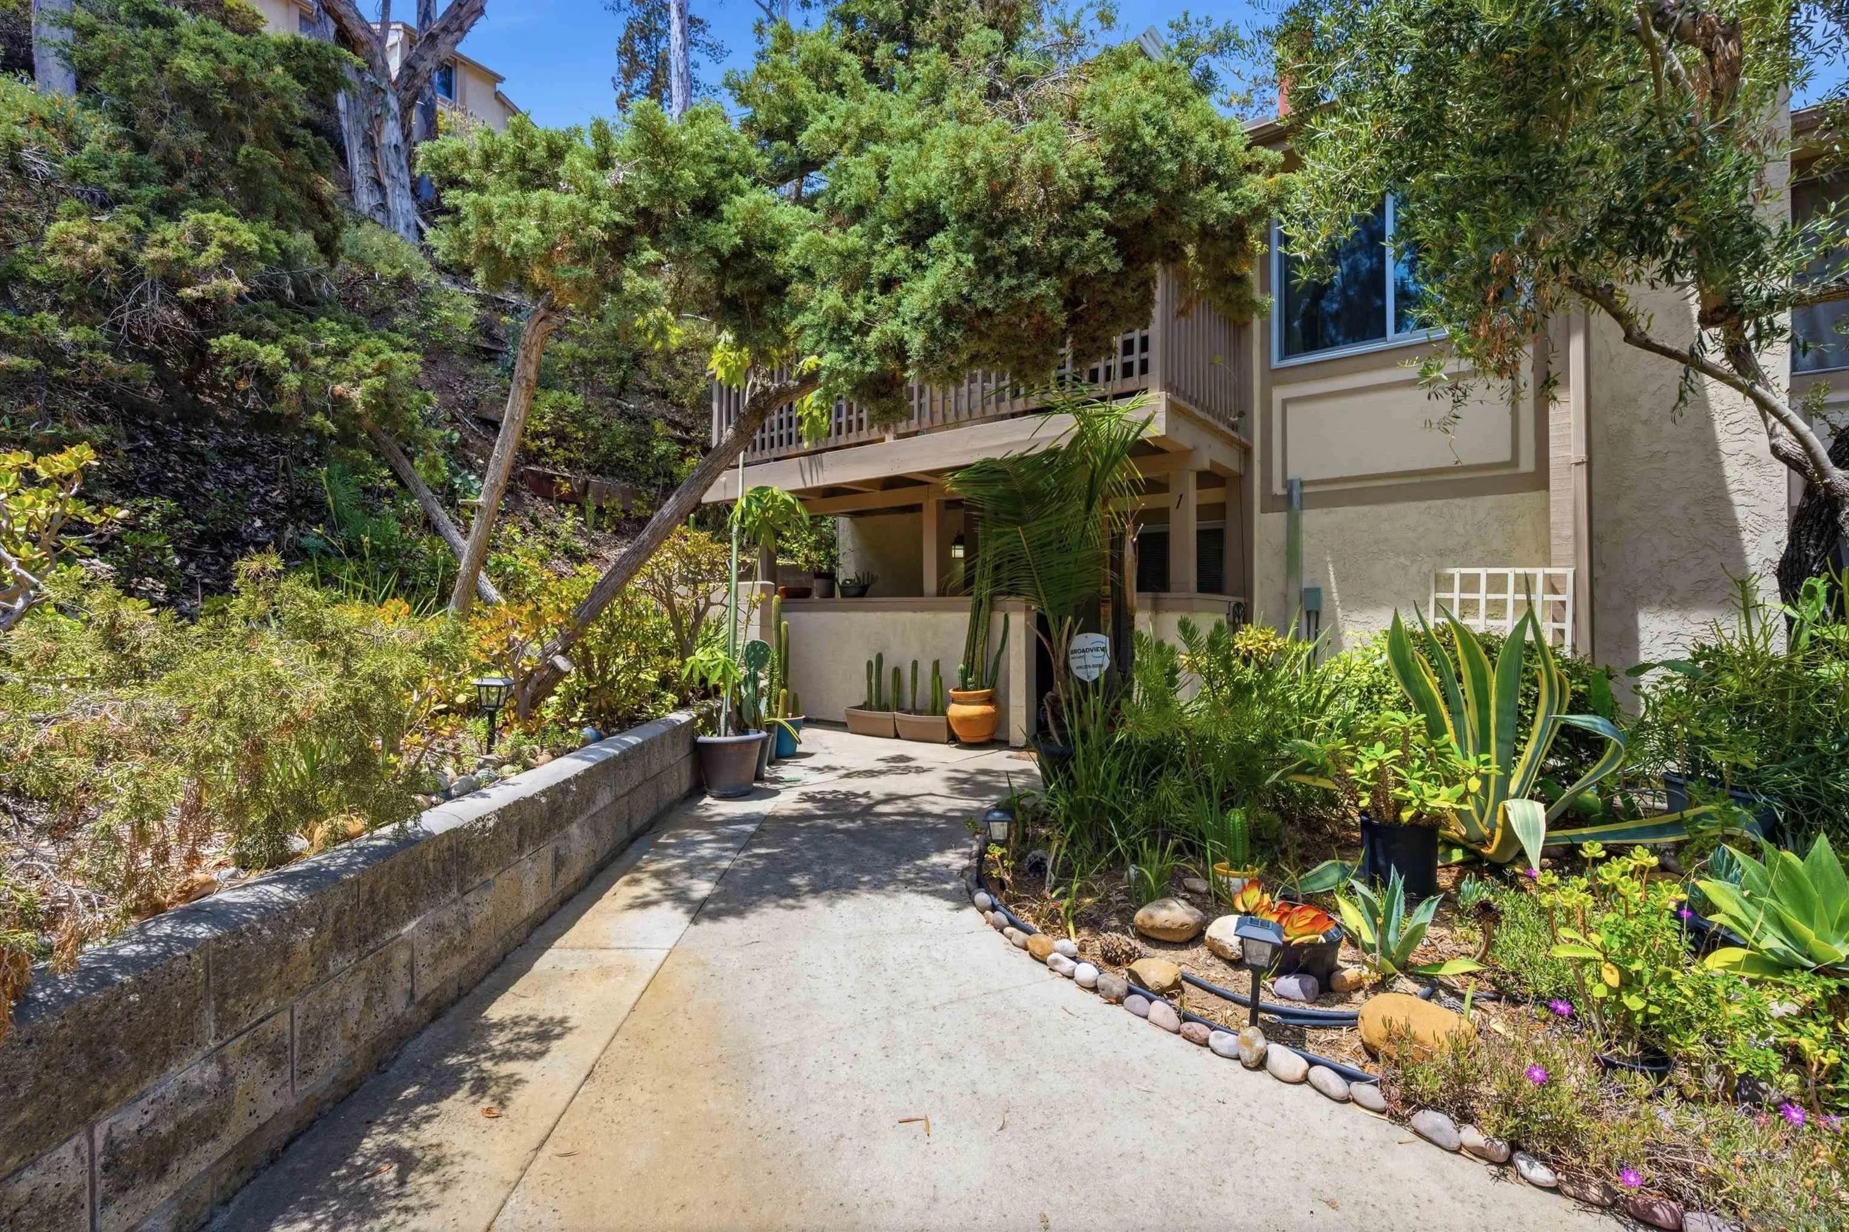
Two full levels. Two private living zones. One unique floor plan in Strawberry Hills near Lake Murray. Originally the builder’s model home and sales office, this peaceful end-unit townhome is still the only layout of its kind in the community — built for real separation when you want privacy, and easy connection when you don’t. Main level (upstairs): 2 bedrooms and 1 full bath, plus a spacious living room with vaulted ceilings, dining area, kitchen, and a balcony tucked among the trees and birdsong. Expect rich Arts & Crafts / Mission-inspired woodwork, decorative glass accents, custom built-ins, exposed architectural detail, and an exceptional level of craftsmanship throughout the showcase upstairs. Lower level: 2 additional bedrooms and 1 full bath, a kitchenette-style wet bar, new flooring, remodeled finishes, mini-split ACs, a private ground-level patio, and its own exterior entrance. You can also reach the lower level from the main residence through the garage, so the spaces stay flexible — private suite or connected home, depending on how you live. Ideal for multigenerational living, guests, older children or college students, home offices, live-in help, or anyone who wants extra private living and work space without leaving the Lake Murray / La Mesa area. Extras: attached 2-car garage, mature landscaping, and a quiet end-unit setting. Strawberry Hills amenities include pools, spas, clubhouse, and gym, with convenient freeway access nearby. Walk, bike, or short-drive to Lake Murray paths, parks, and everyday shopping.
| 2 weeks ago | Listing updated with changes from the MLS | |
|---|---|---|
| 2 months ago | Price changed to $715,000 | |
| 3 months ago | Status changed to Active | |
| 4 months ago | Listing first seen on site |
Mortgage Calculator
Monthly Payment (Est.)
Enter an interest rate to see your estimated monthly payment.
This information is deemed reliable but not guaranteed. You should rely on this information only to decide whether or not to further investigate a particular property. BEFORE MAKING ANY OTHER DECISION, YOU SHOULD PERSONALLY INVESTIGATE THE FACTS (e.g. square footage and lot size) with the assistance of an appropriate professional. You may use this information only to identify properties you may be interested in investigating further. All uses except for personal, non-commercial use in accordance with the foregoing purpose are prohibited. Redistribution or copying of this information, any photographs or video tours is strictly prohibited. This information is derived from the Internet Data Exchange (IDX) service provided by San Diego MLS®. Displayed property listings may be held by a brokerage firm other than the broker and/or agent responsible for this display. The information and any photographs and video tours and the compilation from which they are derived is protected by copyright. Copyright © 2026 San Diego MLS®.
Last checked 2026