
Stone Ridge35109 Highway 79 193/194, Warner Springs, CA 92086
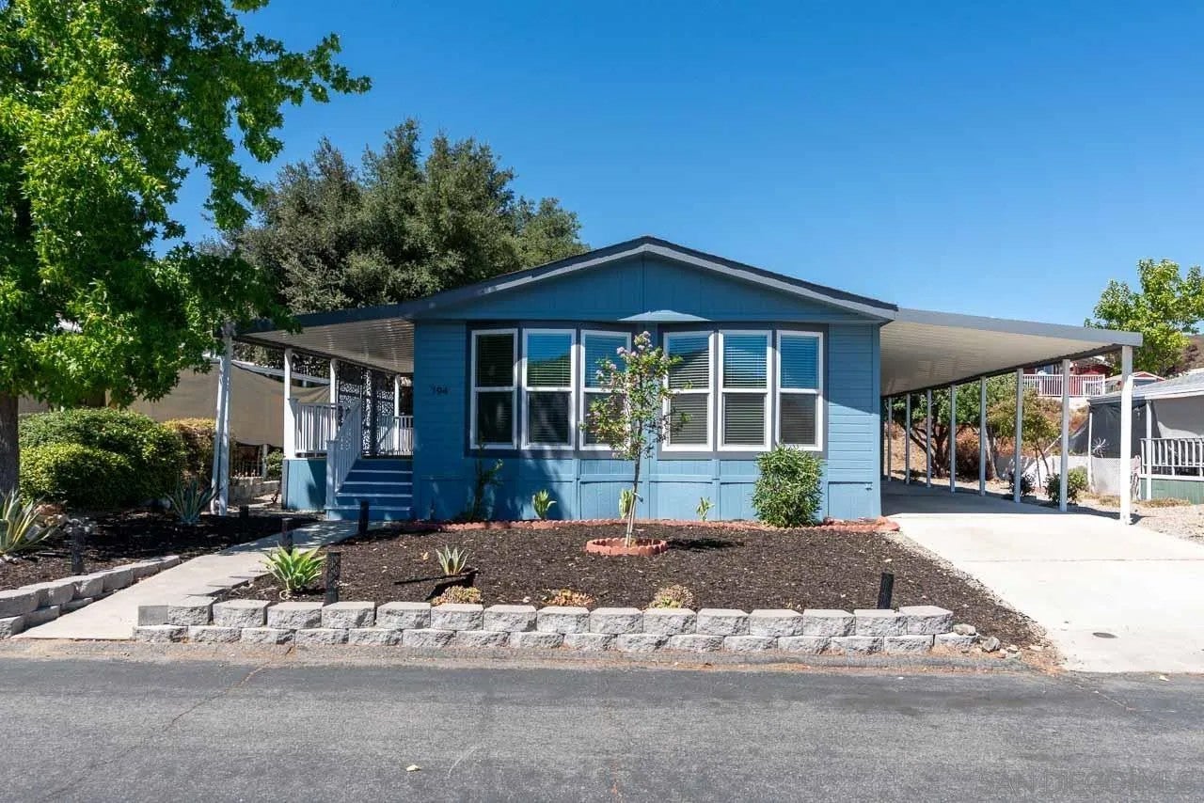
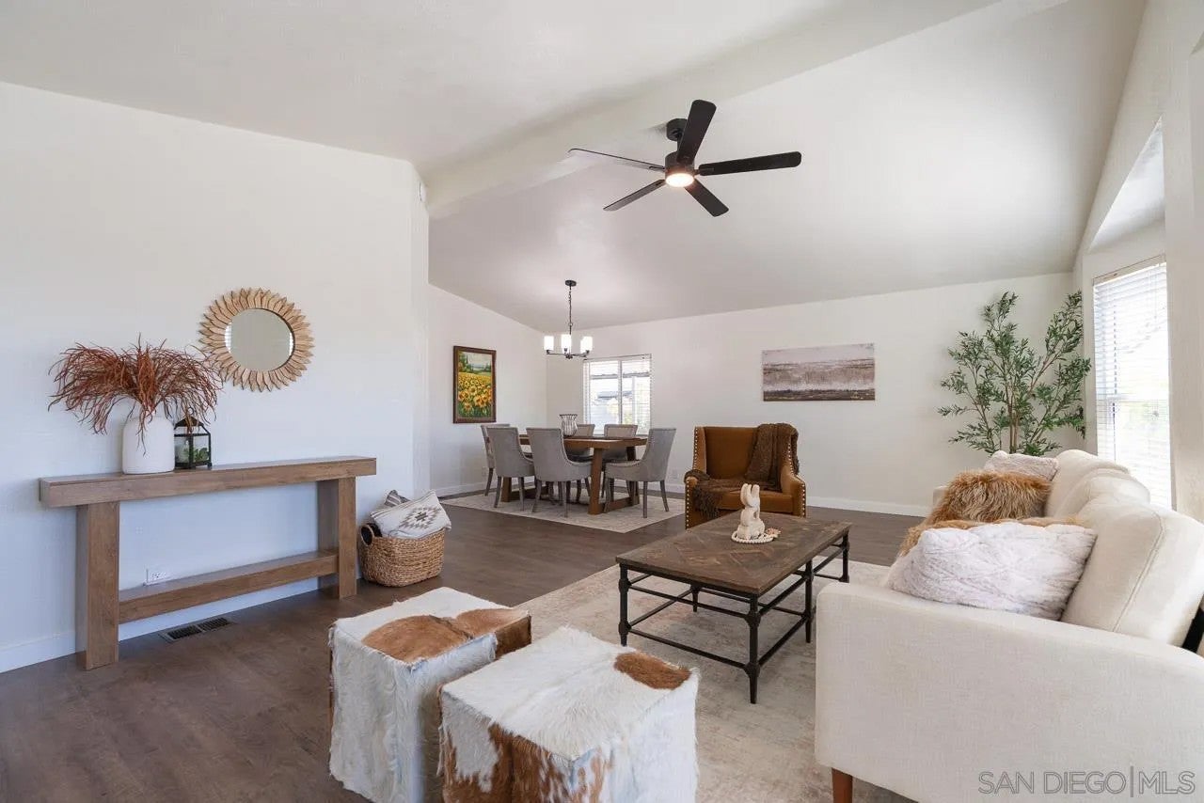
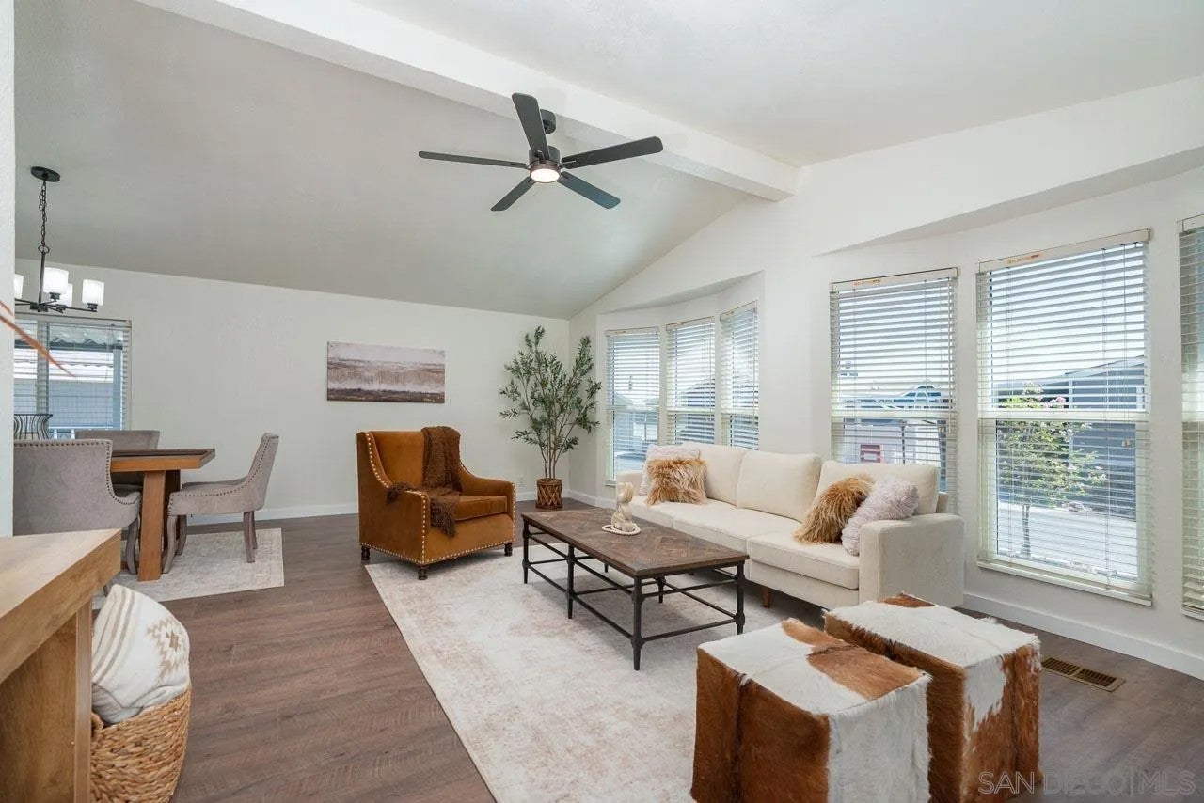
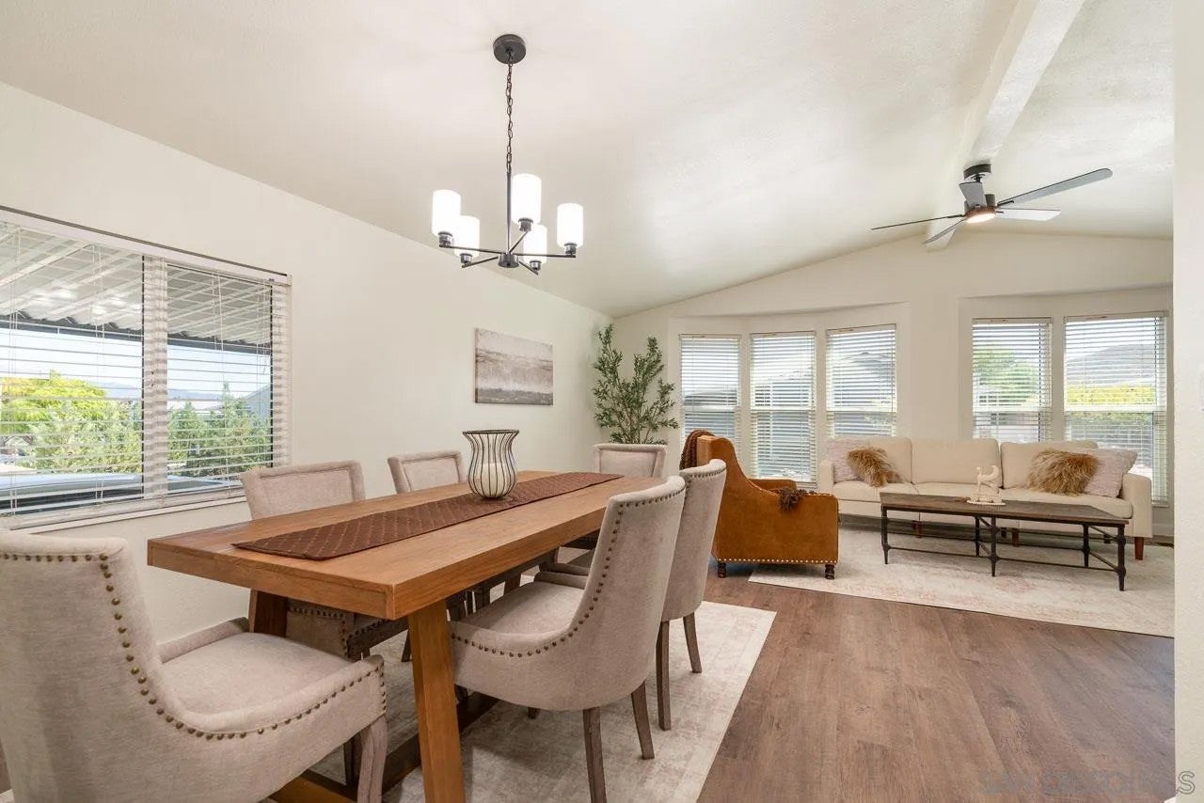
Beautifully updated & move-in ready, this stylish home in the desirable 55+ community of Stone Ridge at Warner Springs offers the perfect blend of comfort, upgrades, & scenic mountain living. Recent improvements include new windows, fresh interior/exterior paint, luxury vinyl plank flooring throughout, updated lighting, refreshed landscaping, and a beautifully remodeled kitchen featuring new cabinetry, countertops, & appliances. The kitchen opens to a spacious family room, while the living room with dining area provides inviting space for gathering, entertaining & enjoying the mountain top views. The spacious primary suite features a newly remodeled bath including a skylight & Separate Tub and Shower areas. The second bedroom offers direct access to its own remodeled bathroom—ideal for guests. Additional features include a separate laundry room with washer & dryer, a long driveway with covered carport for multiple vehicles, & a storage shed equipped with an extra refrigerator & ample storage space. Enjoy resort-style amenities in this LAND OWNED community, including a clubhouse, pool, spa, exercise area, stocked catch-and-release fishing lakes, RV/boat parking, hiking trails, & nearby wineries. Just a short drive to Temecula for shopping, dining, & medical services.
| 2 weeks ago | Listing updated with changes from the MLS | |
|---|---|---|
| 2 months ago | Listing first seen on site |
Mortgage Calculator
Monthly Payment (Est.)
Enter an interest rate to see your estimated monthly payment.
This information is deemed reliable but not guaranteed. You should rely on this information only to decide whether or not to further investigate a particular property. BEFORE MAKING ANY OTHER DECISION, YOU SHOULD PERSONALLY INVESTIGATE THE FACTS (e.g. square footage and lot size) with the assistance of an appropriate professional. You may use this information only to identify properties you may be interested in investigating further. All uses except for personal, non-commercial use in accordance with the foregoing purpose are prohibited. Redistribution or copying of this information, any photographs or video tours is strictly prohibited. This information is derived from the Internet Data Exchange (IDX) service provided by San Diego MLS®. Displayed property listings may be held by a brokerage firm other than the broker and/or agent responsible for this display. The information and any photographs and video tours and the compilation from which they are derived is protected by copyright. Copyright © 2026 San Diego MLS®.
Last checked 2026