
2555 Crooked Trail Rd, Chula Vista, CA 91914
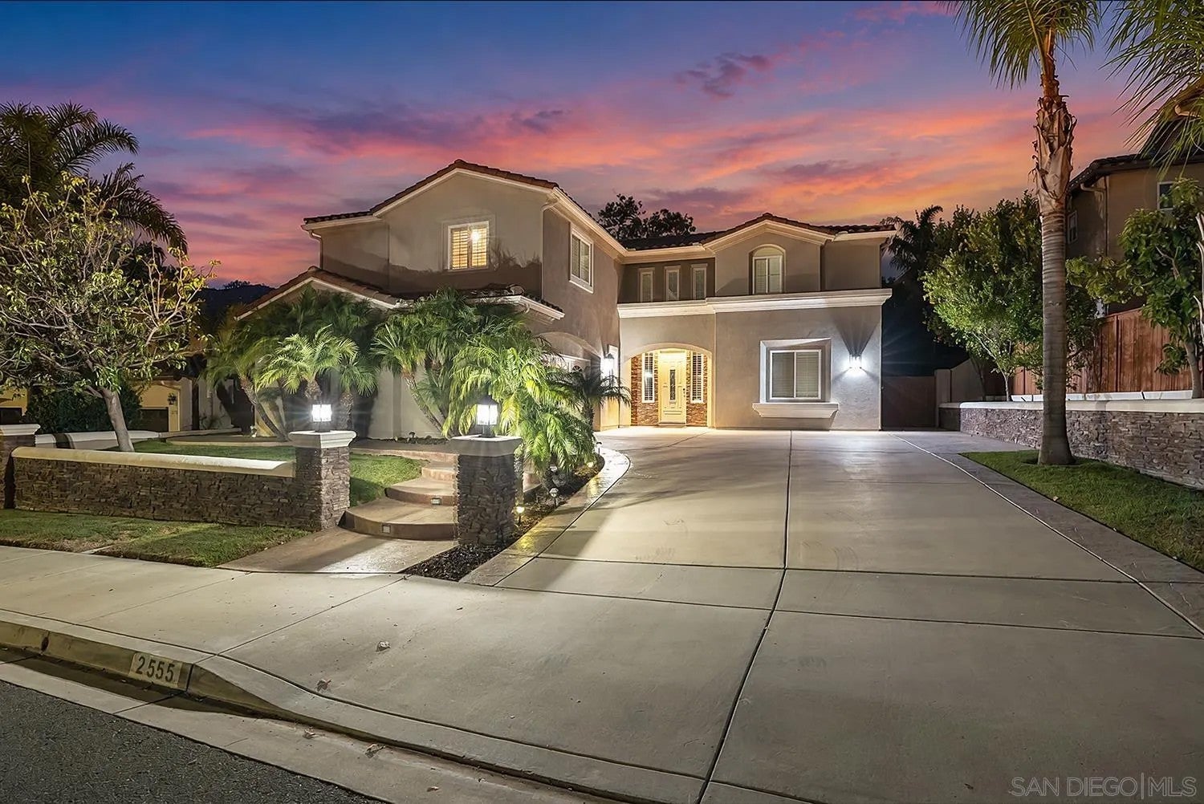
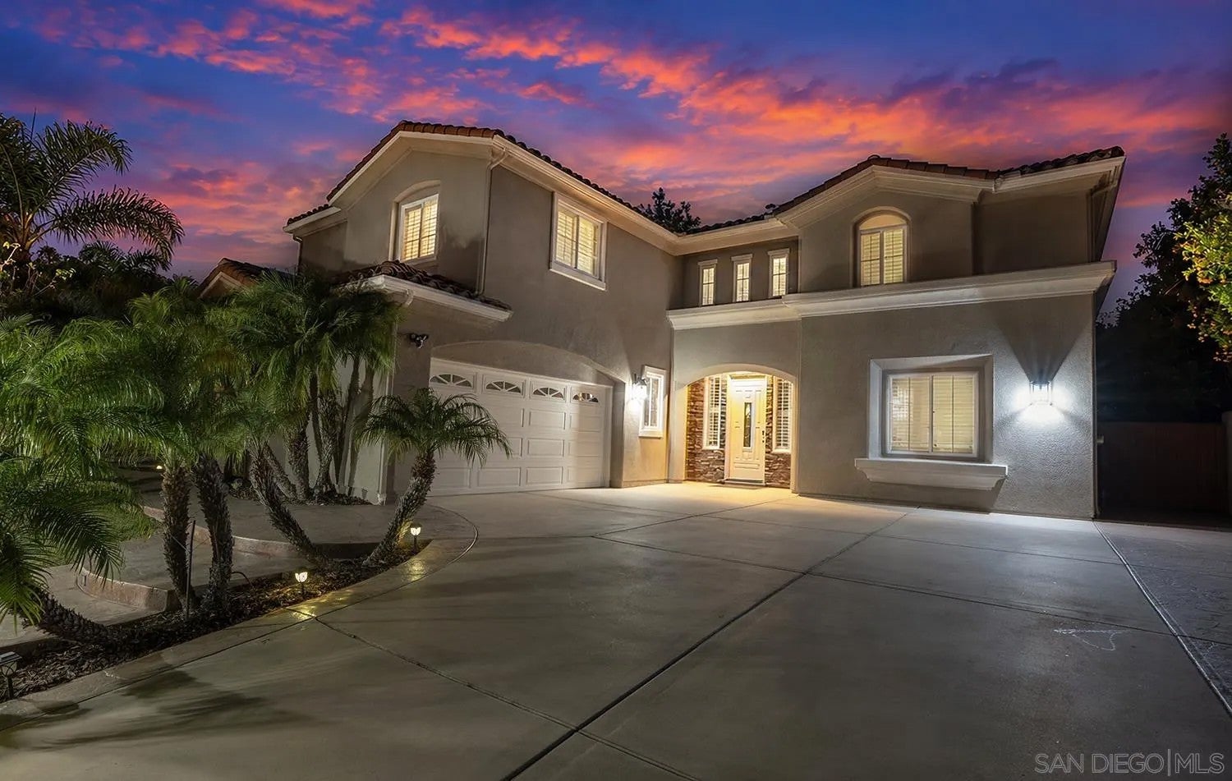
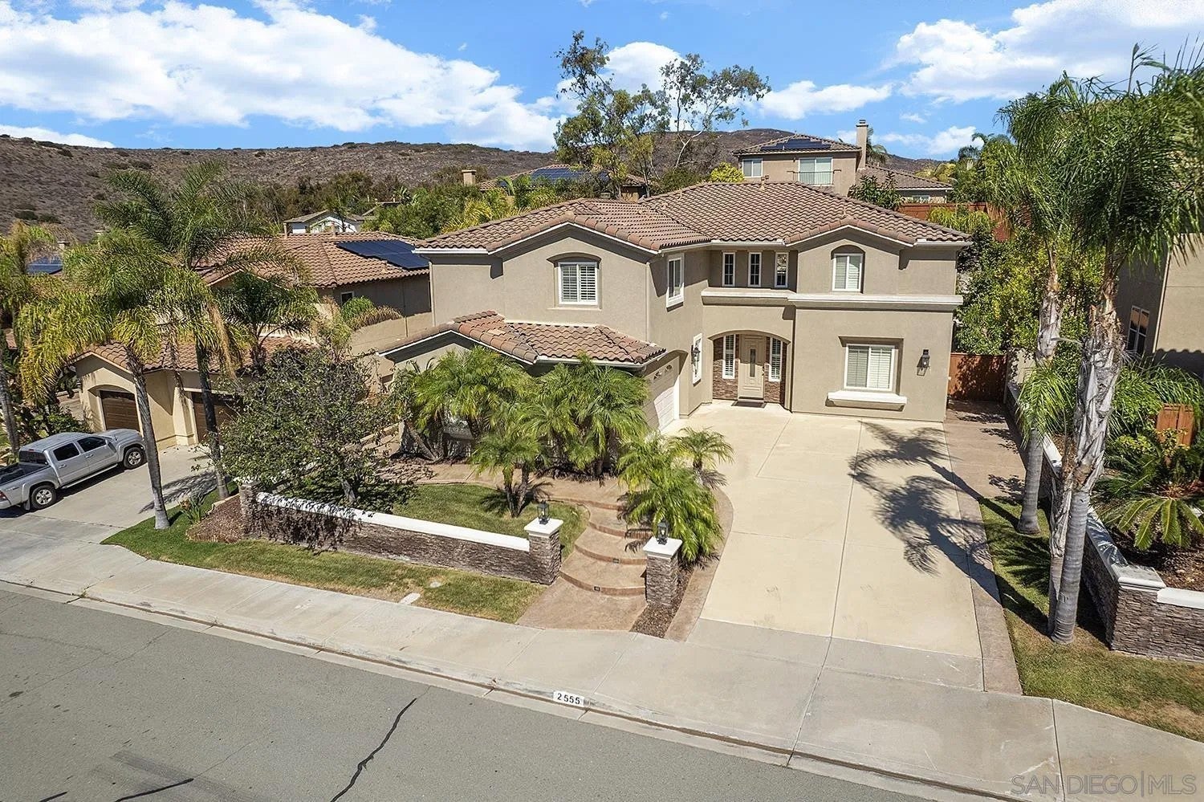
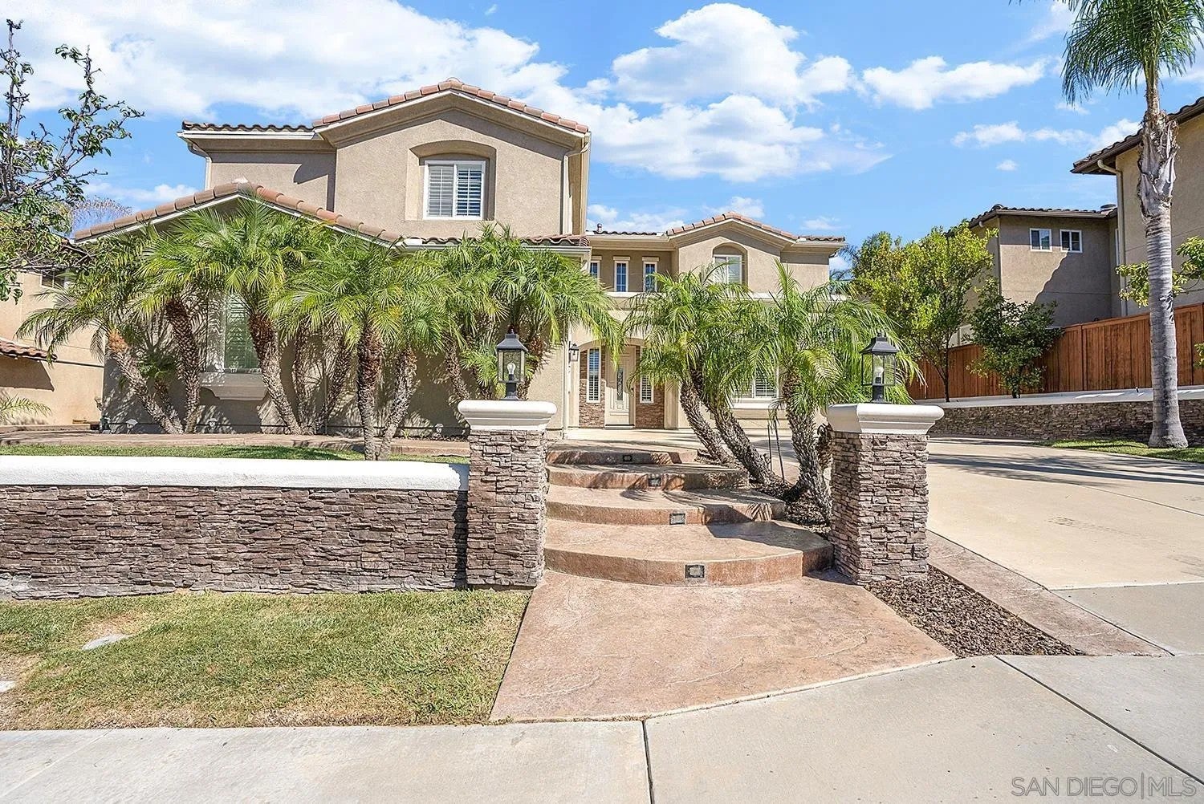
Welcome to 2555 Crooked Trail Rd, a luxurious 6-bedroom, 4-bath home with 3,617 sq. ft of living space in Rolling Hills Ranch largest floor plan, one of most sought-after communities. Step inside with immaculate condition with high vaulted ceilings, and all-new flooring and white plantation shutters throughout give every room a bright, clean, move-in-ready feel. The open floor plan offers two separate living areas, a game room or home office, and a full bedroom and bathroom on the main level, ideal for guests or multi-generational living. Upstairs, the oversized primary suite includes a private retreat off the master. And, generous loft and a dedicated theater room with projector, add even more space to relax and entertain. Step outside to an upgraded backyard built for San Diego living, complete with a fire pit, built-in BBQ grill, two pergolas, and fruit trees throughout. Enjoy Rolling Hills Ranch community amenities, with parks, trails, four pools, shopping, top rated schools, resort style amenities, and dining close by and easy access to the 125. A rare combination of space, upgrades, and outdoor living. This home offers combo of luxury, comfort and lifestyle. Come see it in person!
| 2 weeks ago | Listing updated with changes from the MLS | |
|---|---|---|
| a month ago | Status changed to Pending | |
| a month ago | Price changed to $1,430,000 | |
| a month ago | Listing first seen on site |
Mortgage Calculator
Monthly Payment (Est.)
Enter an interest rate to see your estimated monthly payment.
This information is deemed reliable but not guaranteed. You should rely on this information only to decide whether or not to further investigate a particular property. BEFORE MAKING ANY OTHER DECISION, YOU SHOULD PERSONALLY INVESTIGATE THE FACTS (e.g. square footage and lot size) with the assistance of an appropriate professional. You may use this information only to identify properties you may be interested in investigating further. All uses except for personal, non-commercial use in accordance with the foregoing purpose are prohibited. Redistribution or copying of this information, any photographs or video tours is strictly prohibited. This information is derived from the Internet Data Exchange (IDX) service provided by San Diego MLS®. Displayed property listings may be held by a brokerage firm other than the broker and/or agent responsible for this display. The information and any photographs and video tours and the compilation from which they are derived is protected by copyright. Copyright © 2026 San Diego MLS®.
Last checked 2026