
54 Tamarindo WayChula Vista, CA 91911
Mortgage Calculator
Monthly Payment (Est.)
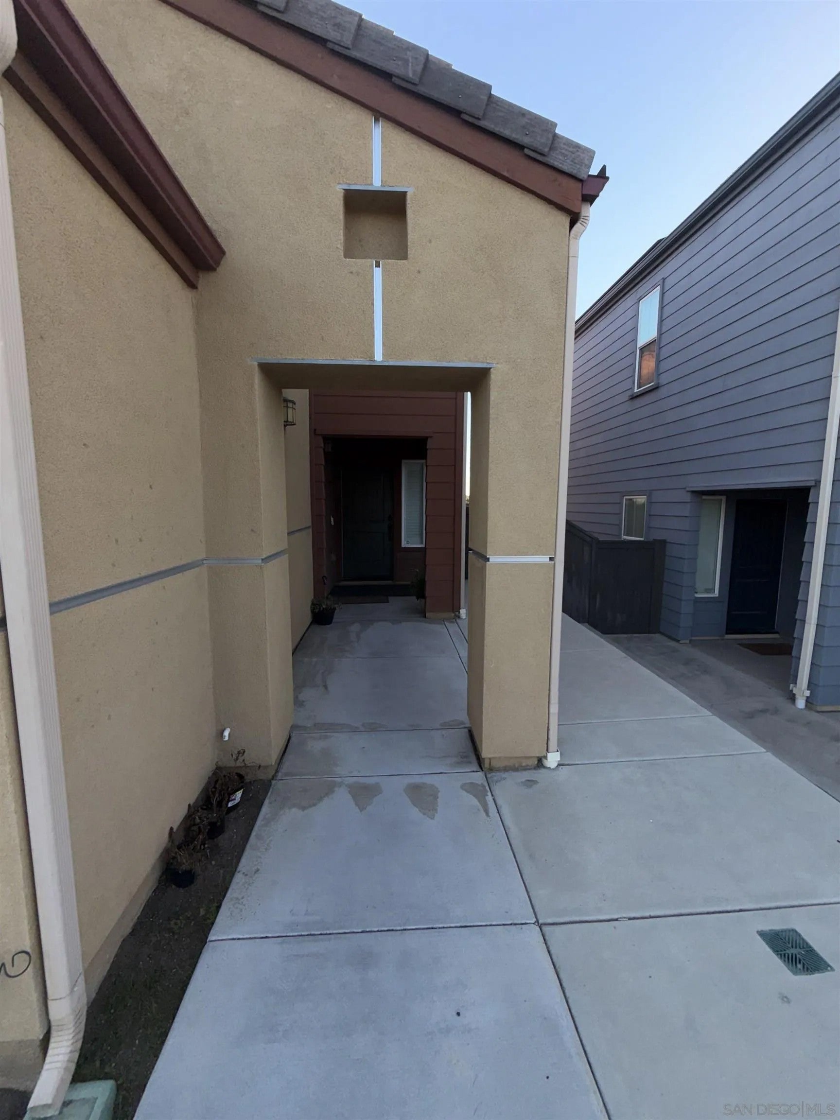
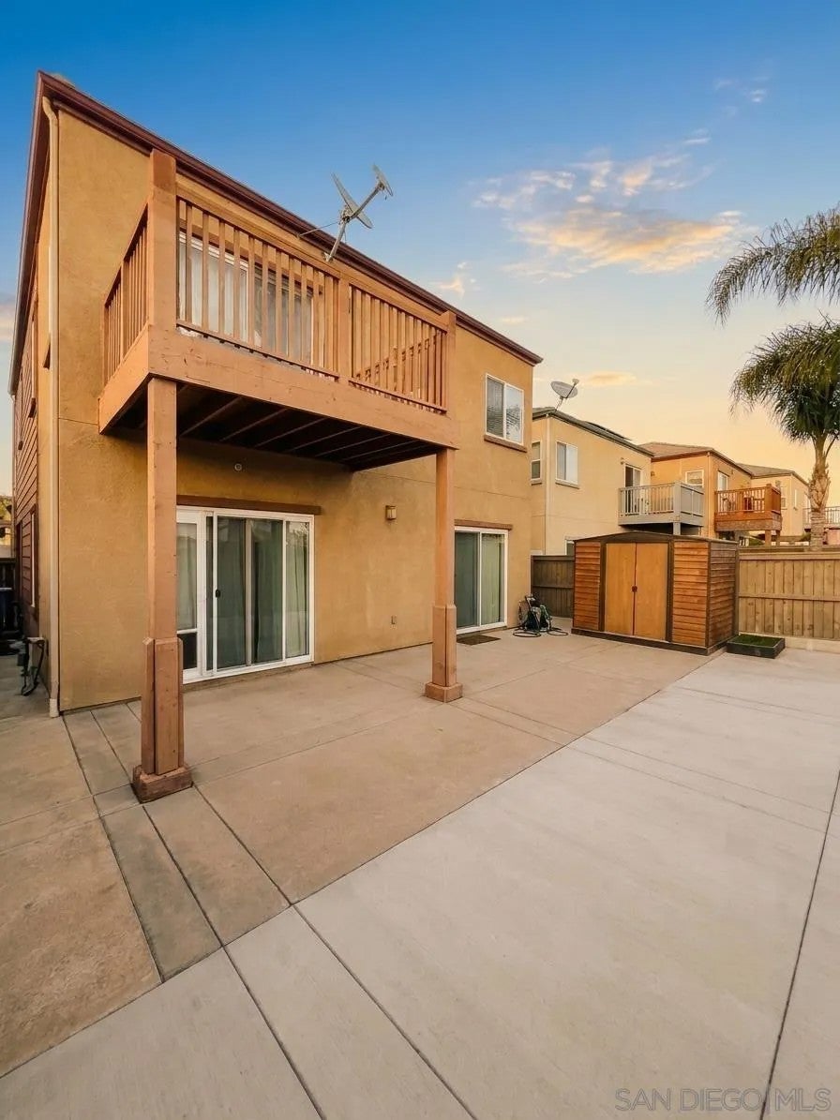
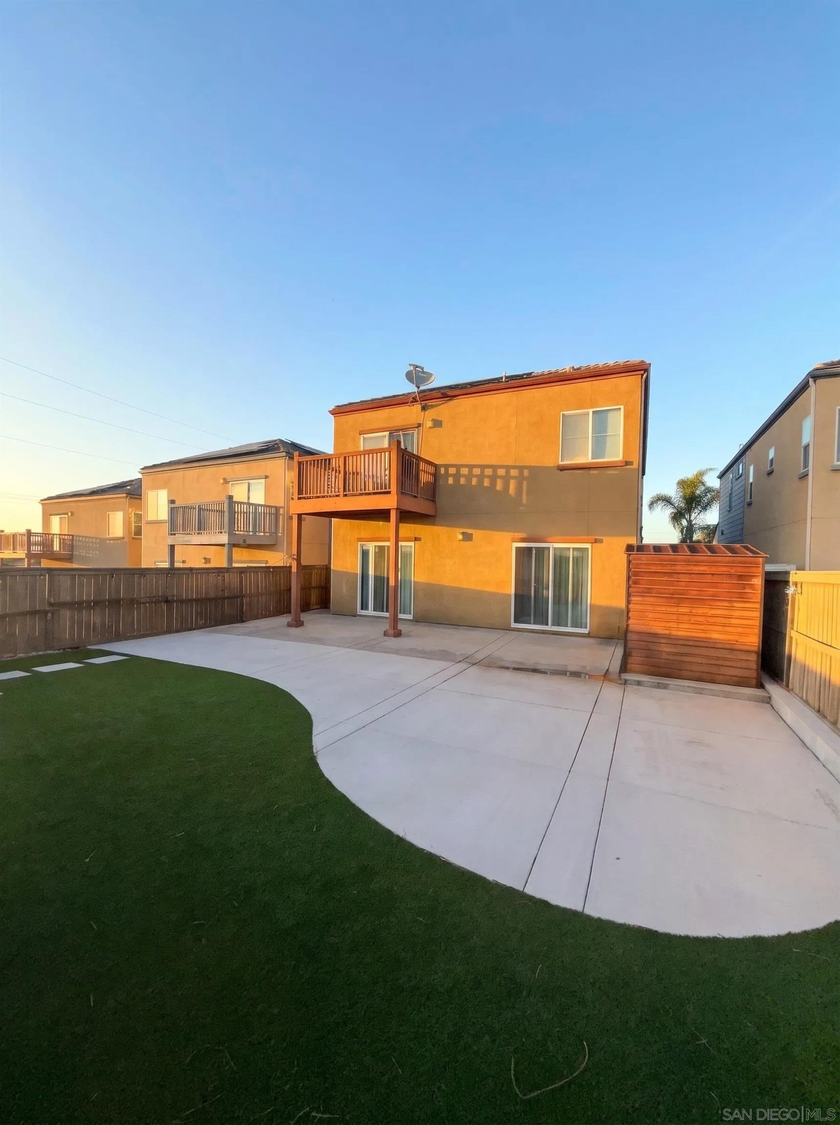
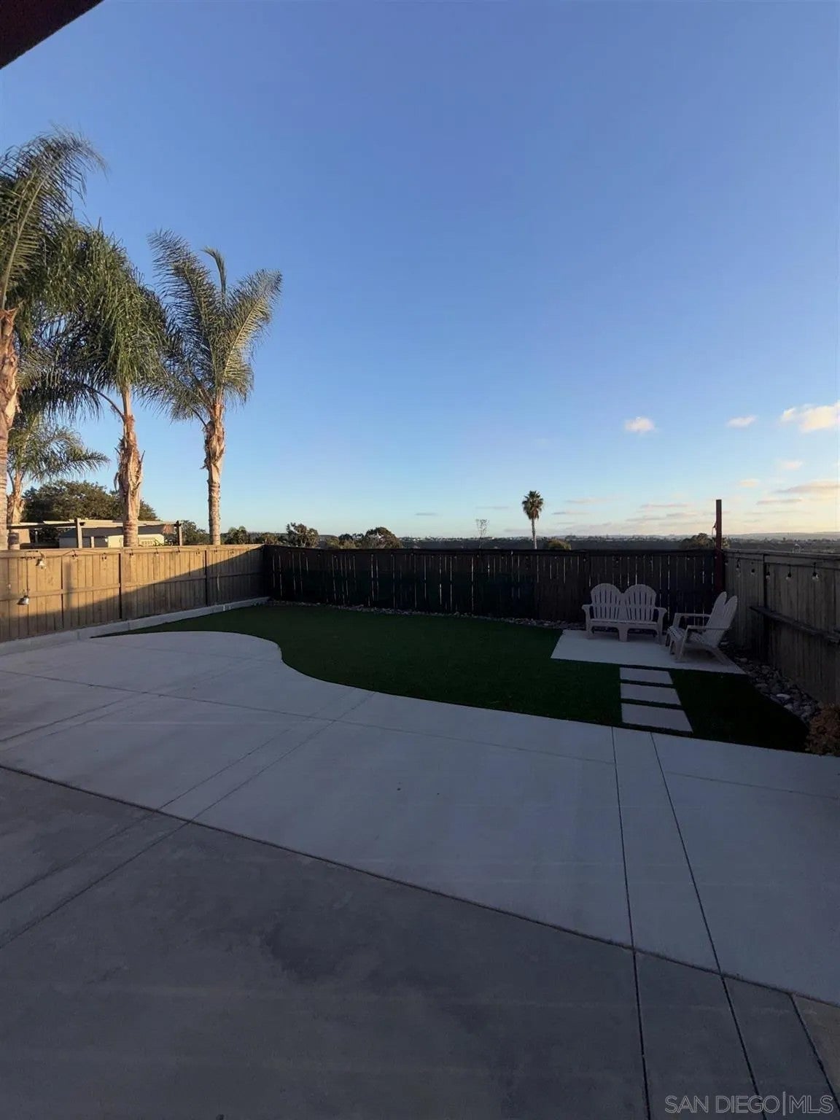
Enter an interest rate to see your estimated monthly payment.Welcome to this immaculate 2015-built single-family home located in the desirable Hilltop community of West Chula Vista! Spanning 1,870 sq. ft., this spacious 4-bedroom, 3-bathroom home offers a functional open-concept layout tailored for modern living. Step inside to bright, welcoming living and dining areas that flow seamlessly into a well-appointed kitchen featuring granite countertops and breakfast bar seating. A versatile upper-level loft provides the ideal flex space for a home office, media room, or play area. The primary suite serves as a serene retreat with an ensuite bath and private balcony access—perfect for taking in evening breezes. Three additional spacious bedrooms and a dedicated interior laundry room complete the interior layout. Outside, enjoy an oversized, fully fenced private backyard featuring low-maintenance landscaping, fruit-bearing trees, and a storage shed. The 2-car attached garage features epoxy flooring and an extended driveway that accommodates parking for 4 vehicles total. Upgraded with energy-efficient roof-mounted solar panels, central A/C, natural gas heating, and a tankless water heater. Low $100/month HOA fee and NO Mello-Roos! Conveniently located near top-rated schools, parks, shopping, and major freeways. Fee simple ownership with VA, FHA, Conventional, or Cash financing welcome.
| 2 days ago | Listing updated with changes from the MLS | |
| 3 days ago | Listing first seen on site |

This information is deemed reliable but not guaranteed. You should rely on this information only to decide whether or not to further investigate a particular property. BEFORE MAKING ANY OTHER DECISION, YOU SHOULD PERSONALLY INVESTIGATE THE FACTS (e.g. square footage and lot size) with the assistance of an appropriate professional. You may use this information only to identify properties you may be interested in investigating further. All uses except for personal, non-commercial use in accordance with the foregoing purpose are prohibited. Redistribution or copying of this information, any photographs or video tours is strictly prohibited. This information is derived from the Internet Data Exchange (IDX) service provided by San Diego MLS®. Displayed property listings may be held by a brokerage firm other than the broker and/or agent responsible for this display. The information and any photographs and video tours and the compilation from which they are derived is protected by copyright. Copyright © 2026 San Diego MLS®.
Last checked 2026
Did you know? You can invite friends and family to your search. They can join your search, rate and discuss listings with you.