
1244 E Washington Ave, El Cajon, CA 92019
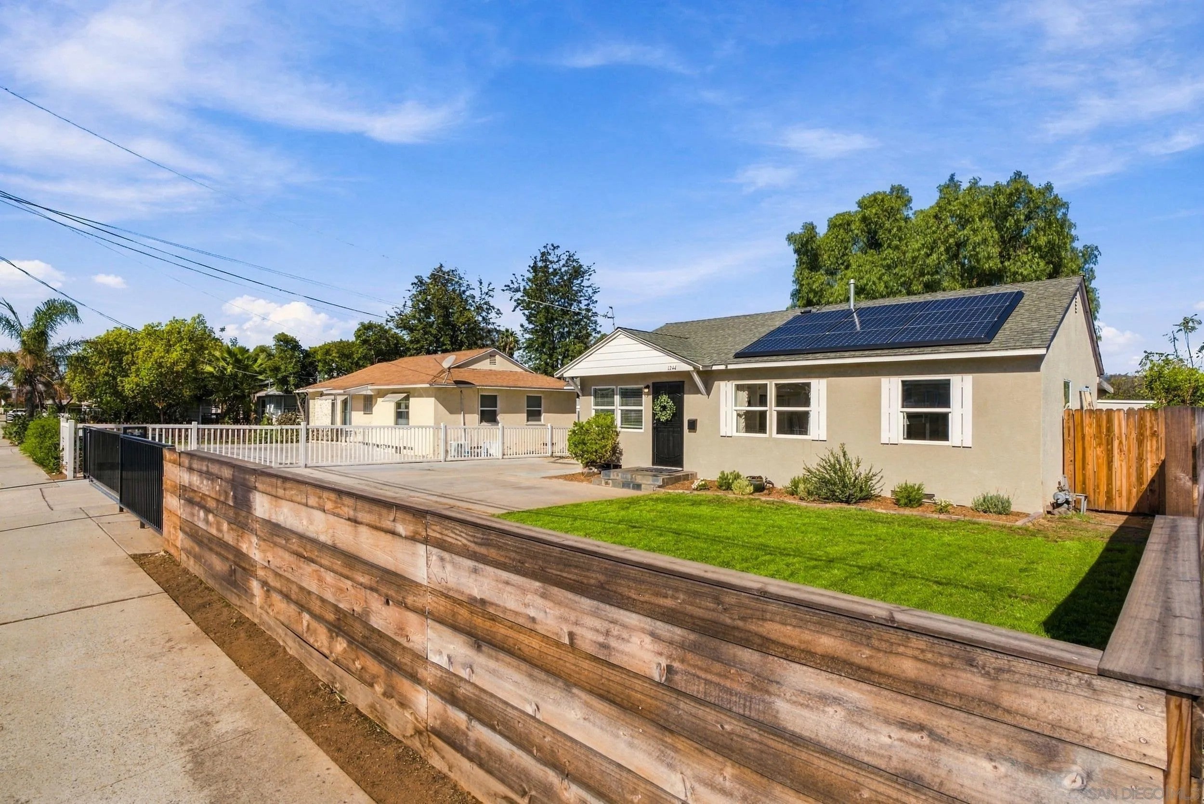
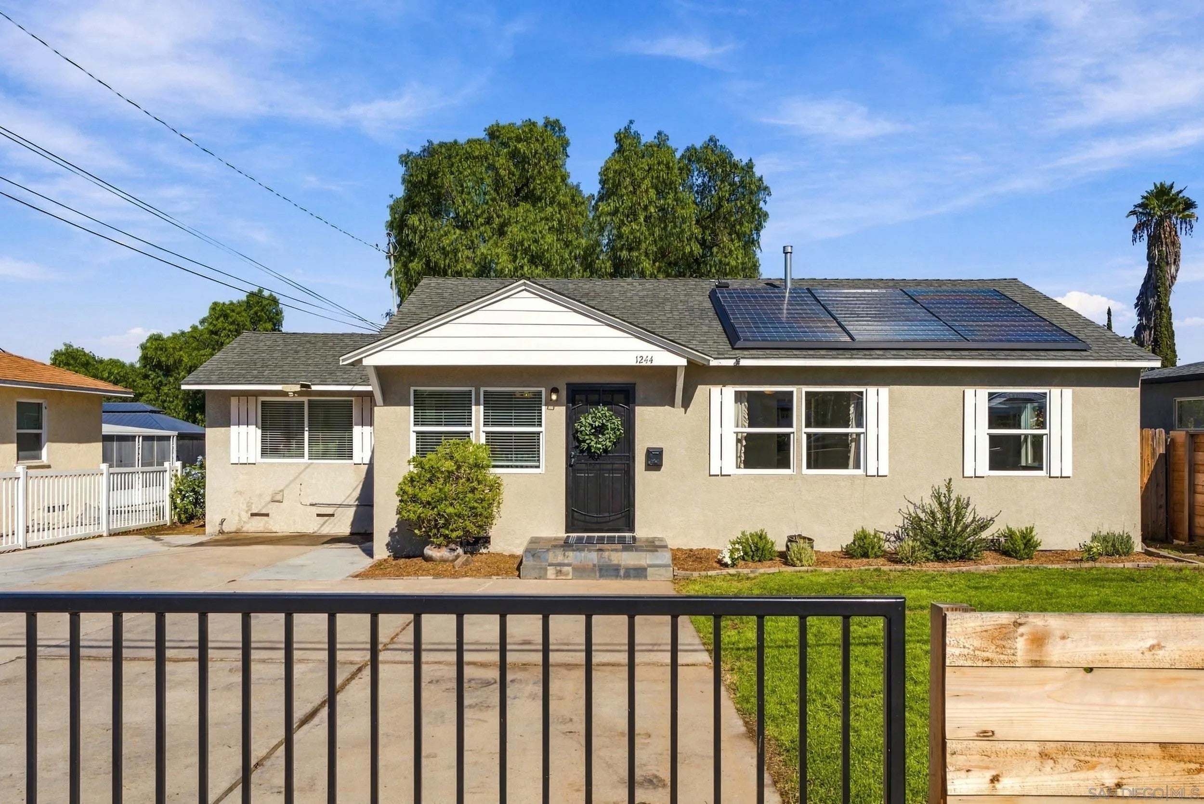
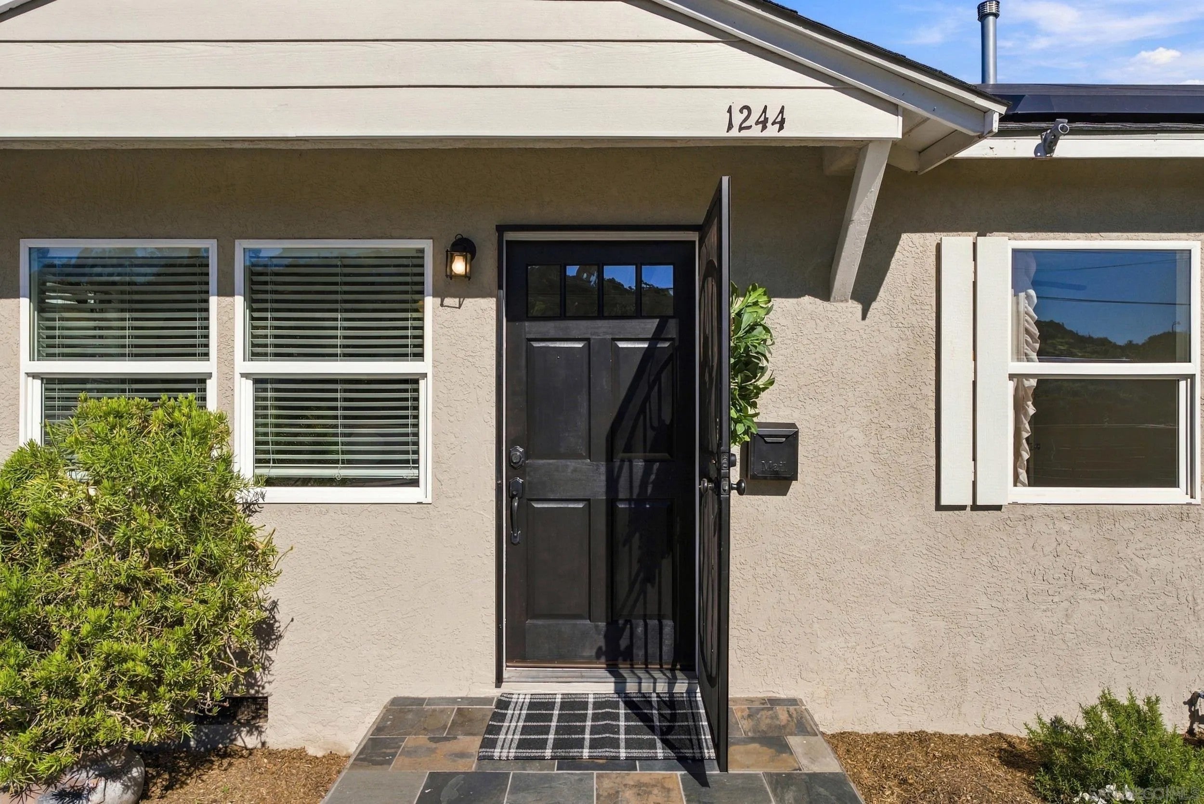
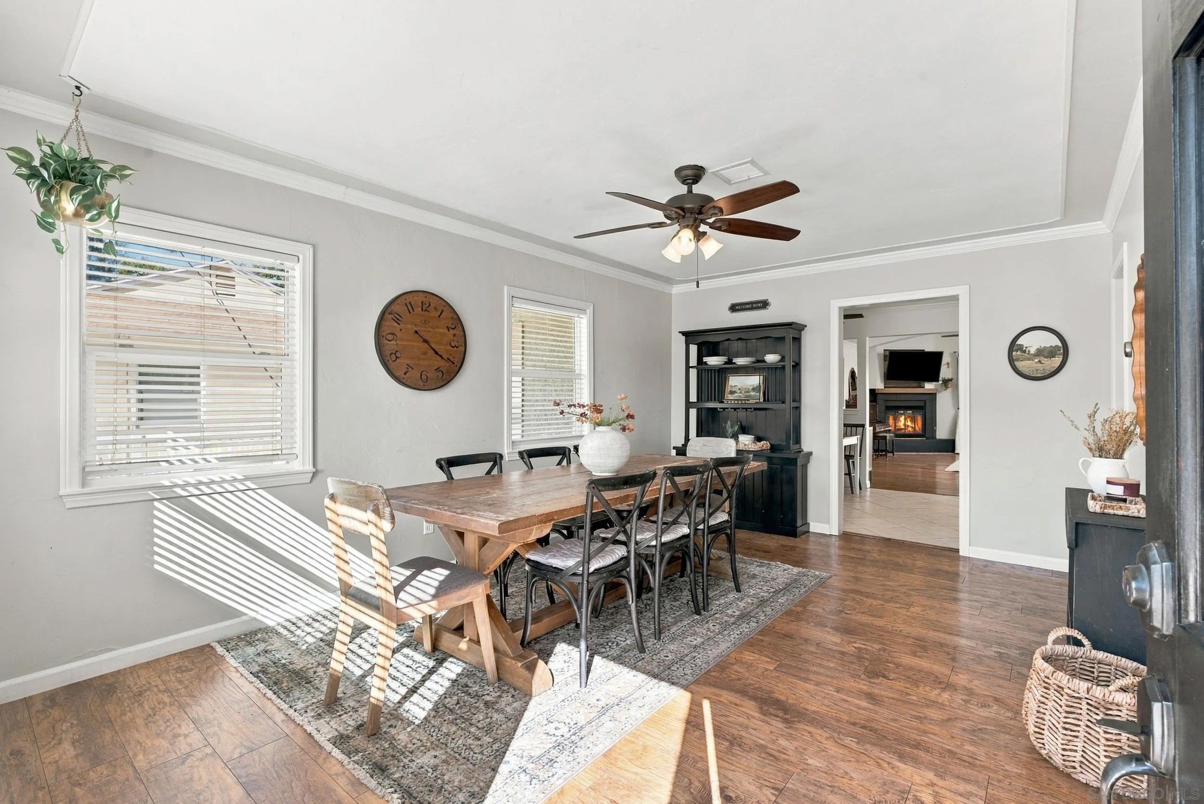
Now Available! Spacious Living, Endless Possibilities & PAID-OFF SOLAR! Welcome to 1244 E Washington Avenue, where space, comfort, and versatility come together on an expansive quarter-acre lot in El Cajon! This inviting home offers 4 bedrooms, 2 bathrooms, and an additional flexible room ideal for a home office, guest room, fitness studio, or whatever suits your lifestyle. Step inside to discover vaulted ceilings, a welcoming fireplace, and a spacious layout designed for both everyday living and entertaining. The kitchen features updated countertops, a charming breakfast nook, and a separate dining area, providing plenty of room to gather. Central heating and air conditioning ensure year-round comfort, while fully paid-off solar adds exceptional value and potential energy savings. Outside, the generous 0.26-acre lot offers room to relax, entertain, and enjoy the Southern California lifestyle. The backyard features low-maintenance synthetic turf, a covered patio perfect for outdoor dining and gatherings, and a convenient storage shed. With plenty of outdoor space and a flexible interior layout, this property offers opportunities to make it your own. Homes offering this combination of space, versatility, and valuable upgrades deserve a closer look! Full property photos and layouts now available.
| 2 weeks ago | Listing updated with changes from the MLS | |
|---|---|---|
| 2 weeks ago | Status changed to Pending | |
| 3 weeks ago | Price changed to $739,000 | |
| 3 weeks ago | Listing first seen on site |
Mortgage Calculator
Monthly Payment (Est.)
Enter an interest rate to see your estimated monthly payment.
This information is deemed reliable but not guaranteed. You should rely on this information only to decide whether or not to further investigate a particular property. BEFORE MAKING ANY OTHER DECISION, YOU SHOULD PERSONALLY INVESTIGATE THE FACTS (e.g. square footage and lot size) with the assistance of an appropriate professional. You may use this information only to identify properties you may be interested in investigating further. All uses except for personal, non-commercial use in accordance with the foregoing purpose are prohibited. Redistribution or copying of this information, any photographs or video tours is strictly prohibited. This information is derived from the Internet Data Exchange (IDX) service provided by San Diego MLS®. Displayed property listings may be held by a brokerage firm other than the broker and/or agent responsible for this display. The information and any photographs and video tours and the compilation from which they are derived is protected by copyright. Copyright © 2026 San Diego MLS®.
Last checked 2026