
Rancho La Vista Mobile Home Park13490 Highway 8 Business SPC 58, Lakeside, CA 92040
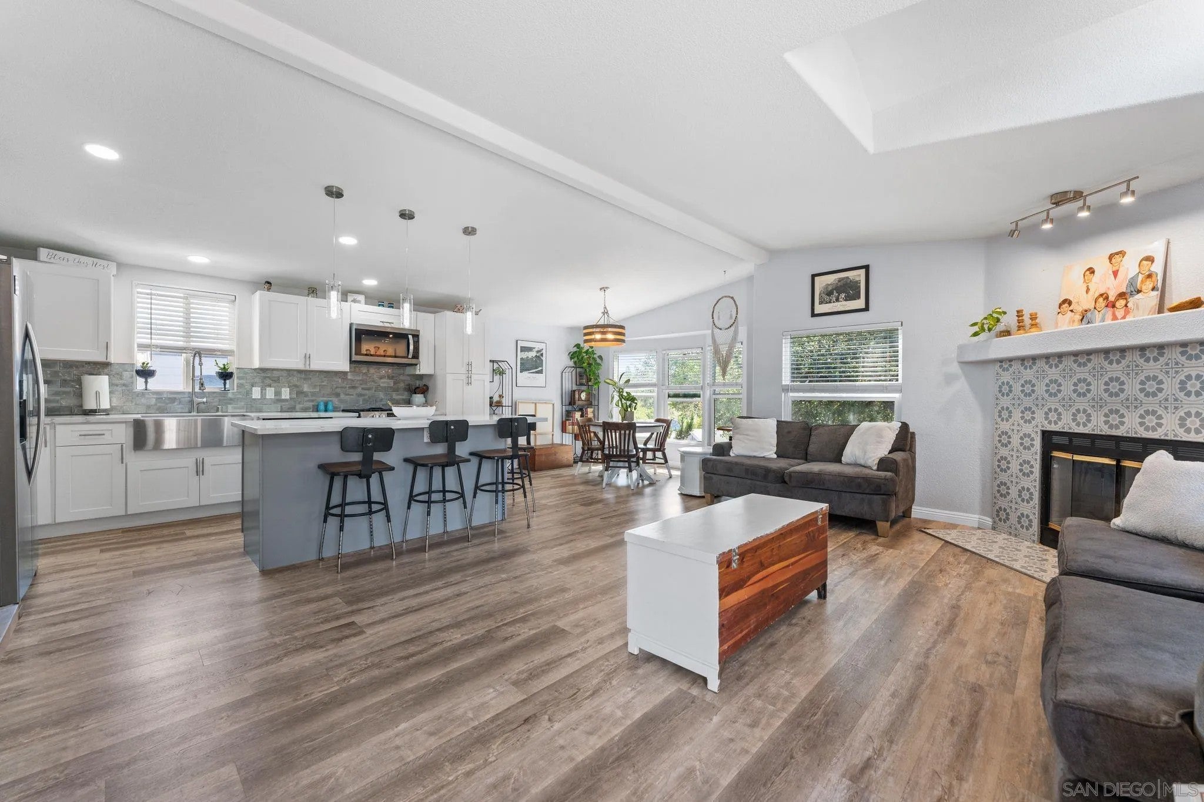
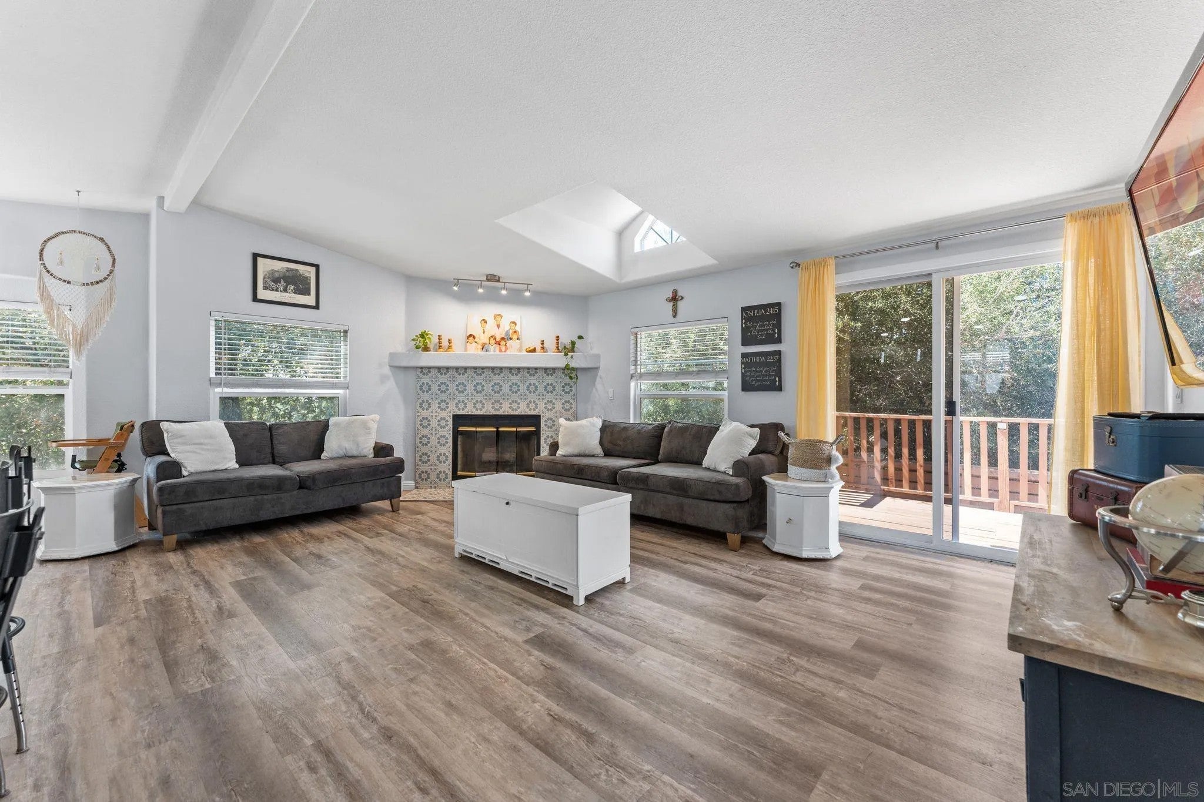
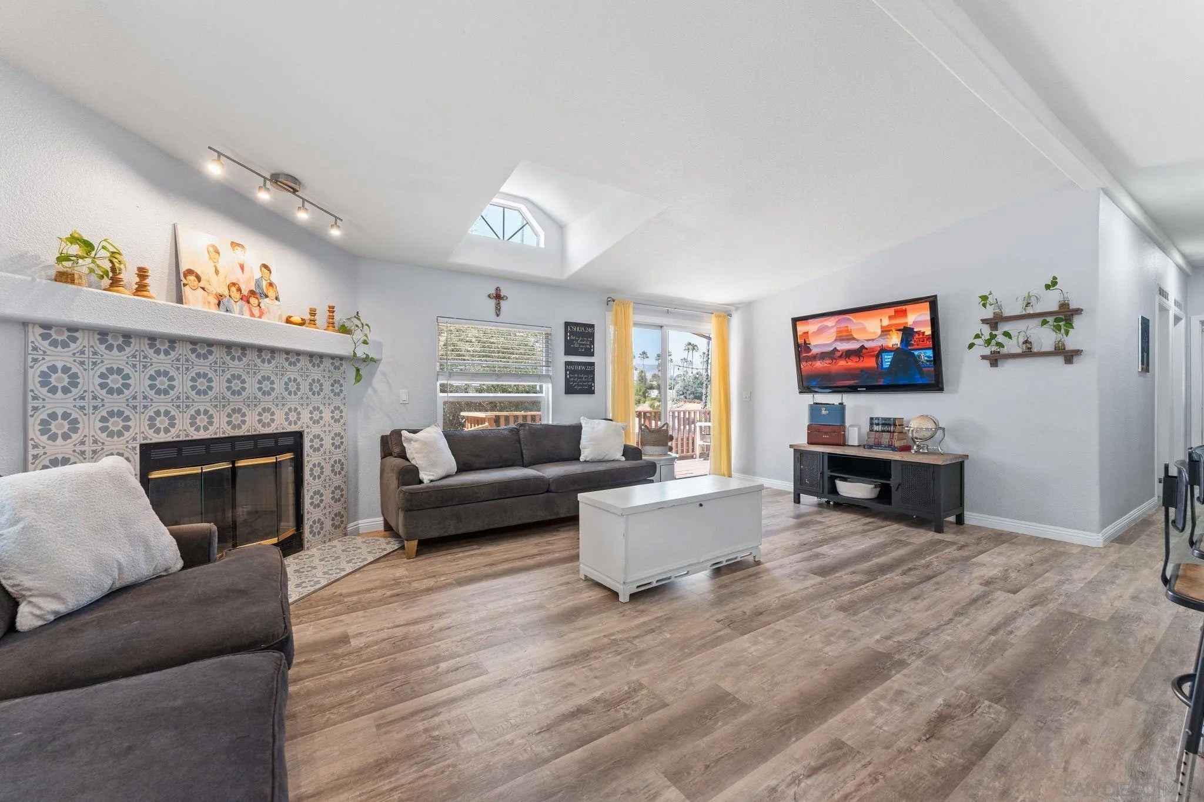
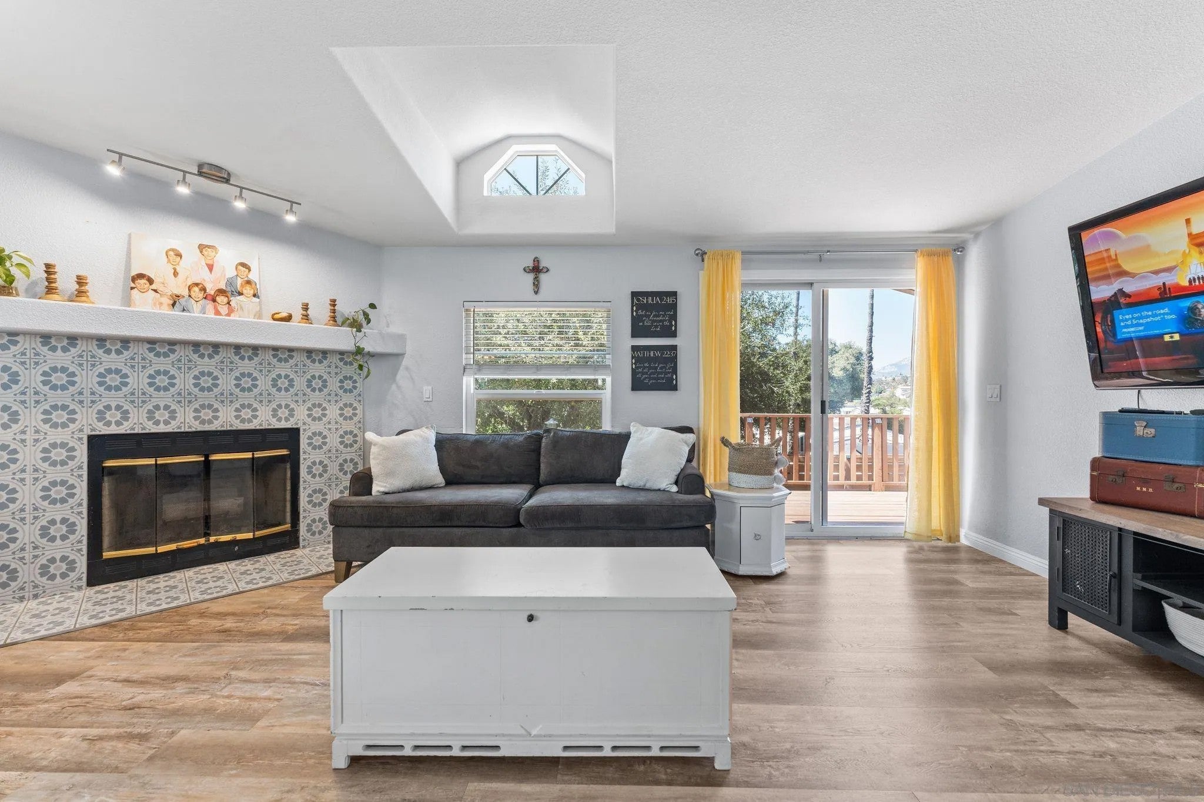
REMODELED 3-BEDROOM HOME | DESIRABLE CORNER LOT | OPEN FLOOR PLAN | ALL-AGE COMMUNITY! Welcome to this beautifully updated, move-in ready 3-bedroom, 2-bath manufactured home offering 1,254 sq. ft. in a desirable all-age Lakeside community with space rent of approximately $1,600/month! Situated on a spacious corner lot, this home features a bright, open floor plan with vaulted ceilings, laminate flooring, recessed lighting, a cozy fireplace, and a skylight bringing in natural light. The remodeled kitchen showcases white shaker cabinets, quartz-style countertops, stainless steel appliances, subway tile backsplash, and a large center island perfect for entertaining. Enjoy added privacy, a relaxing outdoor deck, low-maintenance backyard, and scenic surrounding views. Additional upgrades include an updated primary bathroom, indoor laundry, newer water heater, central air conditioning, spacious storage shed, and two-car parking. Conveniently located near Los Coches Road with easy freeway access, shopping, dining, and schools. Enjoy affordable, comfortable living in the heart of East County San Diego! *All-Age Community | Space Rent Only $1,600/Month!* Welcome to 13490 Highway 8 Business #58, a beautifully maintained and move-in ready 3-bedroom, 2-bath manufactured home offering over 1,200 square feet of comfortable living in one of East County's most desirable family communities. Conveniently located near Los Coches Road between El Cajon and Lakeside, this home provides quick access to shopping, restaurants, schools, parks, medical facilities, and major freeways while still offering a peaceful neighborhood setting. Situated on a premium corner lot, the home enjoys added privacy with neighboring homes only to the front and one side, creating a more open feel, pleasant views, and a comfortable outdoor living space. The low-maintenance backyard is perfect for relaxing, gardening, entertaining guests, or simply enjoying Southern California's year-round weather. A private deck extends your living space outdoors, while the large storage shed offers plenty of room for tools, seasonal items, or additional storage. Two dedicated parking spaces complete the exterior. Step inside and you'll immediately appreciate the spacious open-concept floor plan highlighted by soaring vaulted ceilings, abundant natural light, recessed lighting, and durable laminate flooring throughout. The inviting living room serves as the centerpiece of the home, featuring a cozy fireplace, skylight, and sliding glass door leading directly to the private deck, creating seamless indoor-outdoor living. The remodeled kitchen has been thoughtfully updated with timeless white shaker cabinetry, quartz-style countertops, stainless steel appliances, a subway tile backsplash, a large center island with additional seating, and generous cabinet space, making it ideal for everyday living and entertaining alike. The spacious primary suite offers a peaceful retreat complete with a beautifully updated private bathroom featuring modern finishes. Two additional bedrooms provide flexibility for family, guests, a home office, or hobby room. An indoor laundry room adds convenience while providing additional storage space. Additional upgrades include a recently replaced water heater, cold-blowing air conditioning, updated lighting, modern fixtures, and numerous improvements throughout that make this home truly move-in ready. The combination of high ceilings, natural light, quality upgrades, and functional layout creates a home that feels much more like a traditional stick-built residence than a manufactured home. Residents enjoy living in a welcoming all-age community with affordable space rent of just $1,600 per month—an exceptional value for the area. Whether you're a first-time homebuyer, downsizing, or simply looking for an affordable, turnkey property without sacrificing comfort or style, this home checks all the boxes. With its desirable corner location, remodeled interior, spacious layout, private outdoor living areas, generous storage, and unbeatable combination of affordability and convenience, this is one of the best values currently available in the El Cajon/Lakeside area. Move-in ready homes with this level of care, upgrades, and location rarely come on the market—don't miss your opportunity to make this exceptional property your next home.
| 6 days ago | Listing updated with changes from the MLS | |
|---|---|---|
| 2 weeks ago | Listing first seen on site |
Mortgage Calculator
Monthly Payment (Est.)
Enter an interest rate to see your estimated monthly payment.
This information is deemed reliable but not guaranteed. You should rely on this information only to decide whether or not to further investigate a particular property. BEFORE MAKING ANY OTHER DECISION, YOU SHOULD PERSONALLY INVESTIGATE THE FACTS (e.g. square footage and lot size) with the assistance of an appropriate professional. You may use this information only to identify properties you may be interested in investigating further. All uses except for personal, non-commercial use in accordance with the foregoing purpose are prohibited. Redistribution or copying of this information, any photographs or video tours is strictly prohibited. This information is derived from the Internet Data Exchange (IDX) service provided by San Diego MLS®. Displayed property listings may be held by a brokerage firm other than the broker and/or agent responsible for this display. The information and any photographs and video tours and the compilation from which they are derived is protected by copyright. Copyright © 2026 San Diego MLS®.
Last checked 2026