
1693 W Country Club Ln, Escondido, CA 92026
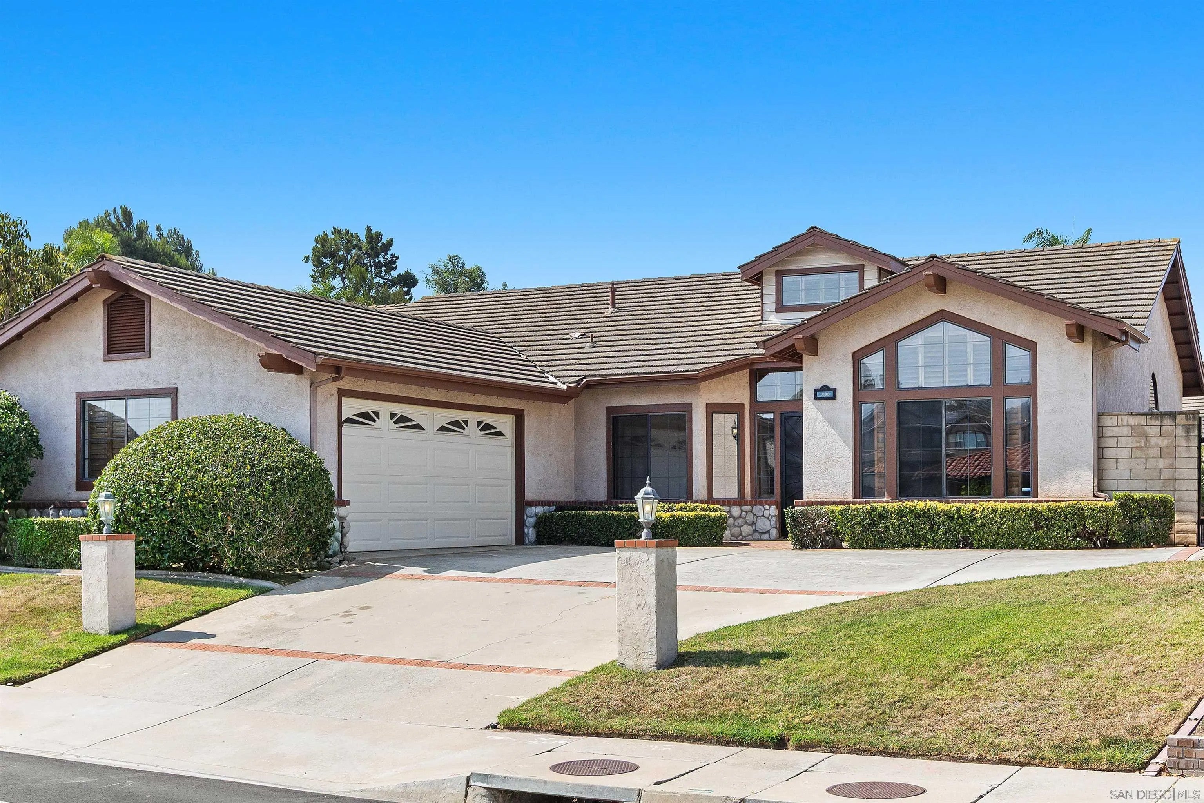
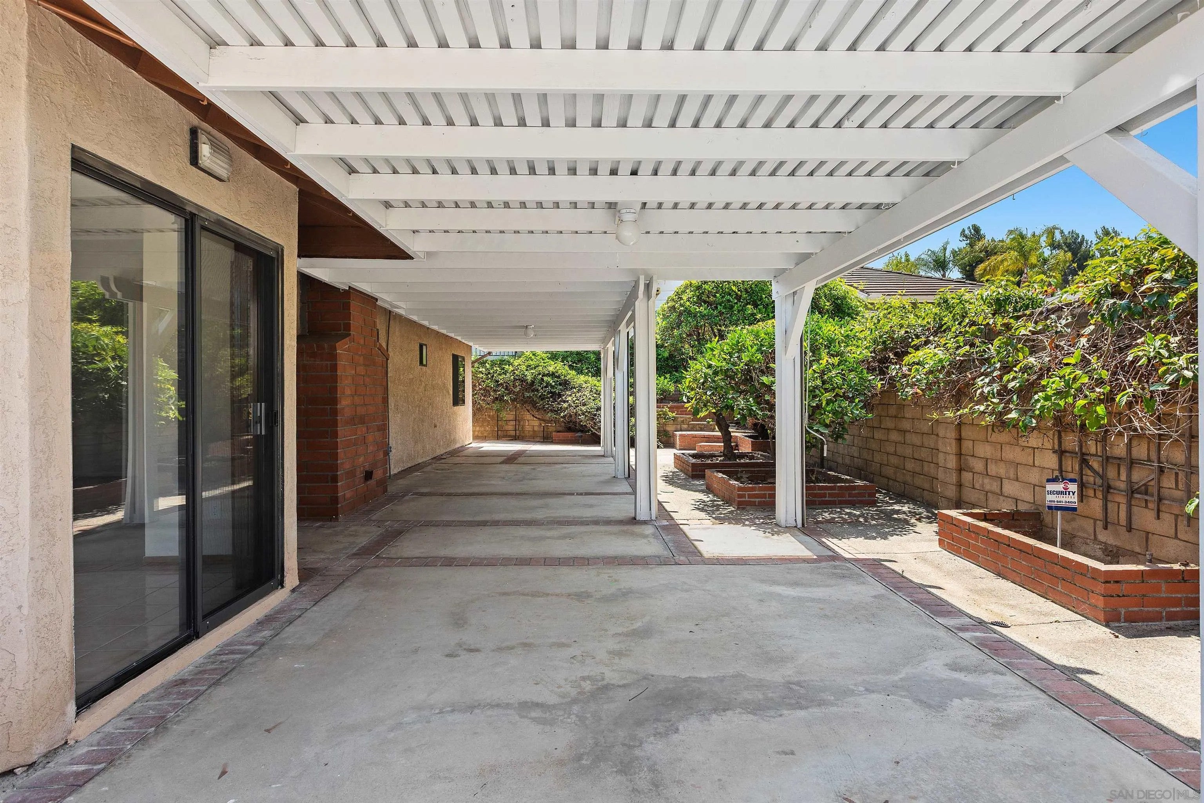
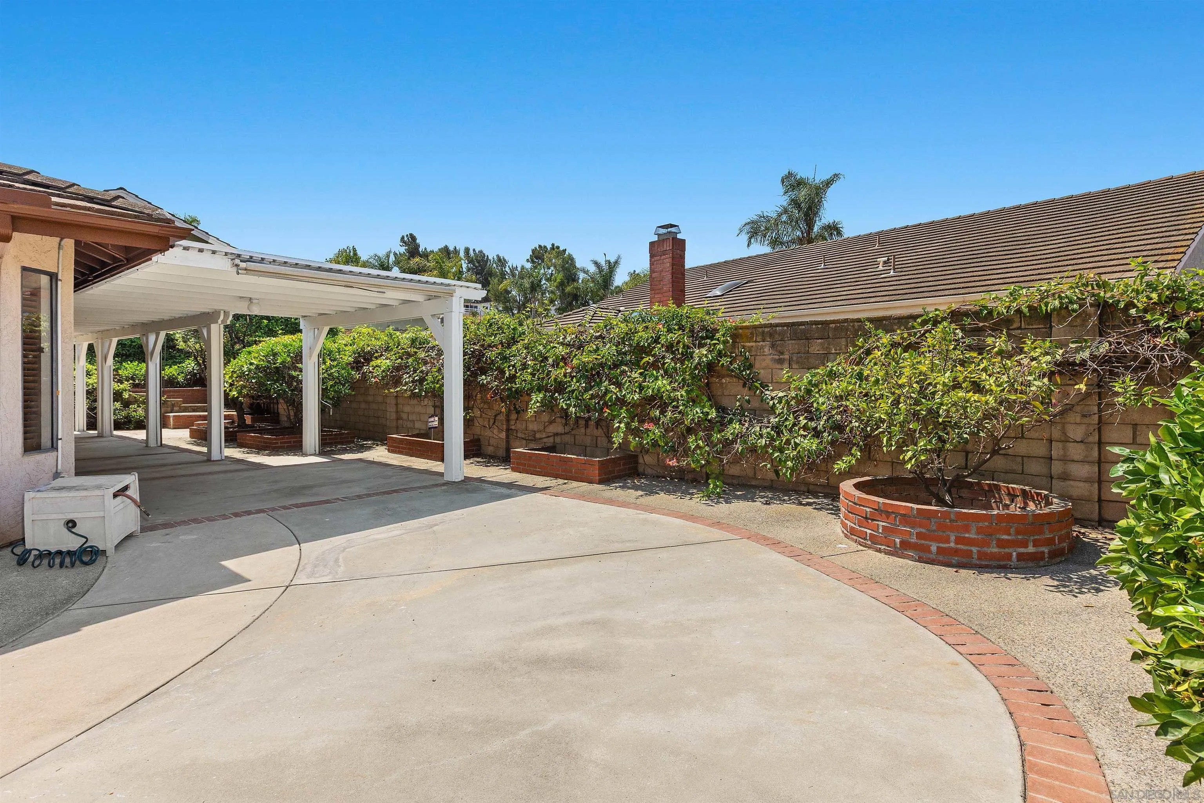
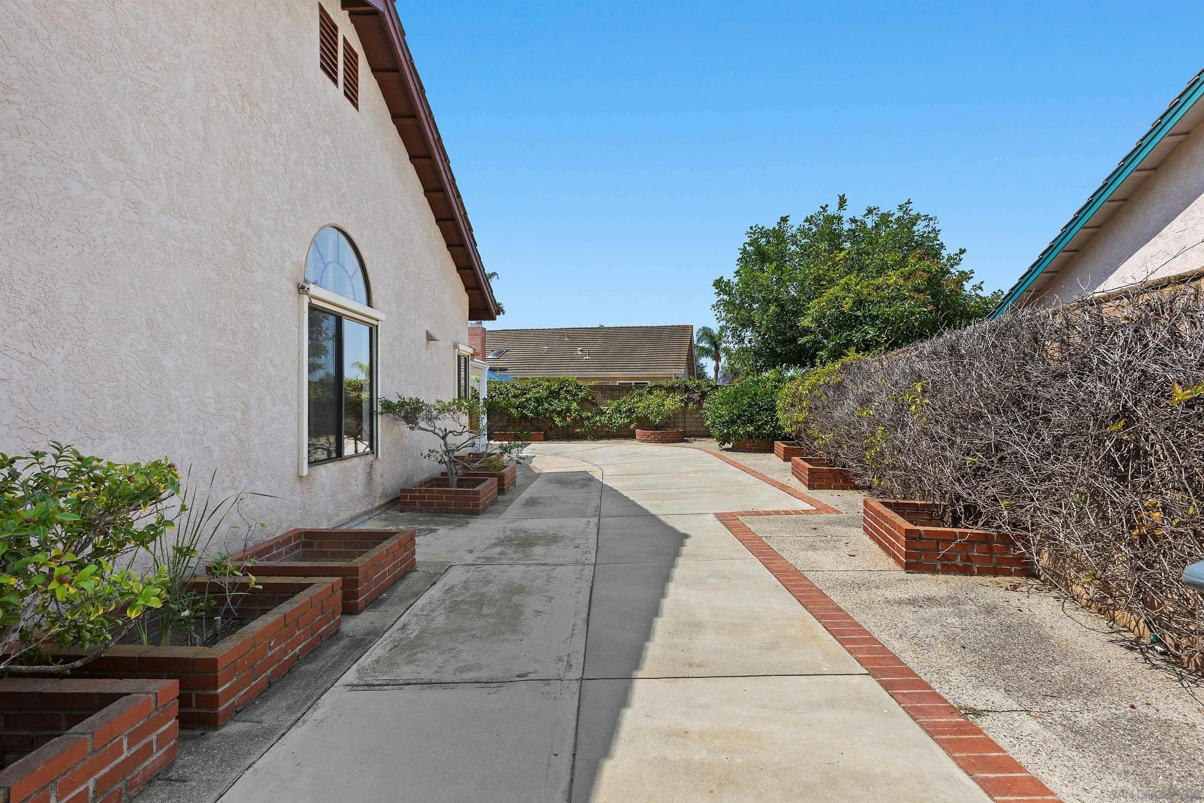
An exceptional opportunity to enjoy single level living, generous spaces & a relaxed Southern California lifestyle in one of Escondido’s most desirable neighborhoods, west of I-15 in the sought after Country Club Lane area. Spacious, inviting and bathed in natural light, this charming residence features wood flooring, expansive windows, plantation shutters & soaring vaulted ceilings that create an open, airy atmosphere. The thoughtfully designed floor plan offers formal living & dining rooms, a breakfast bar, sunny breakfast nook & an inviting family room with a cozy fireplace. Step outside to an expansive patio and beautifully arranged backyard, perfect for entertaining, relaxing, gardening or enjoying Southern California’s year round sunshine. Low maintenance hardscape, raised garden beds & mature citrus trees producing sweet oranges, grapefruit & limes create a delightful outdoor setting. The generously sized primary suite, expanded by combining two bedrooms through a builder offered option selected by the original current owner, provides a wonderful private retreat featuring vaulted ceilings, two spacious closets, an oversized walk-in shower with dual shower heads and a double sink vanity. The secondary bedroom features new carpeting and ample closet space, the versatile third bedroom, previously used as an office, offers double doors and a large, deep closet. A separate laundry room includes a utility sink, abundant cabinetry and an adjacent linen closet. The attached two car garage has a large window, direct backyard access & extensive built in storage.
| yesterday | Listing updated with changes from the MLS | |
| 4 days ago | Listing first seen on site |
Mortgage Calculator
Monthly Payment (Est.)
Enter an interest rate to see your estimated monthly payment.
This information is deemed reliable but not guaranteed. You should rely on this information only to decide whether or not to further investigate a particular property. BEFORE MAKING ANY OTHER DECISION, YOU SHOULD PERSONALLY INVESTIGATE THE FACTS (e.g. square footage and lot size) with the assistance of an appropriate professional. You may use this information only to identify properties you may be interested in investigating further. All uses except for personal, non-commercial use in accordance with the foregoing purpose are prohibited. Redistribution or copying of this information, any photographs or video tours is strictly prohibited. This information is derived from the Internet Data Exchange (IDX) service provided by San Diego MLS®. Displayed property listings may be held by a brokerage firm other than the broker and/or agent responsible for this display. The information and any photographs and video tours and the compilation from which they are derived is protected by copyright. Copyright © 2026 San Diego MLS®.
Last checked 2026