
802 El Caballo Dr, Oceanside, CA 92057
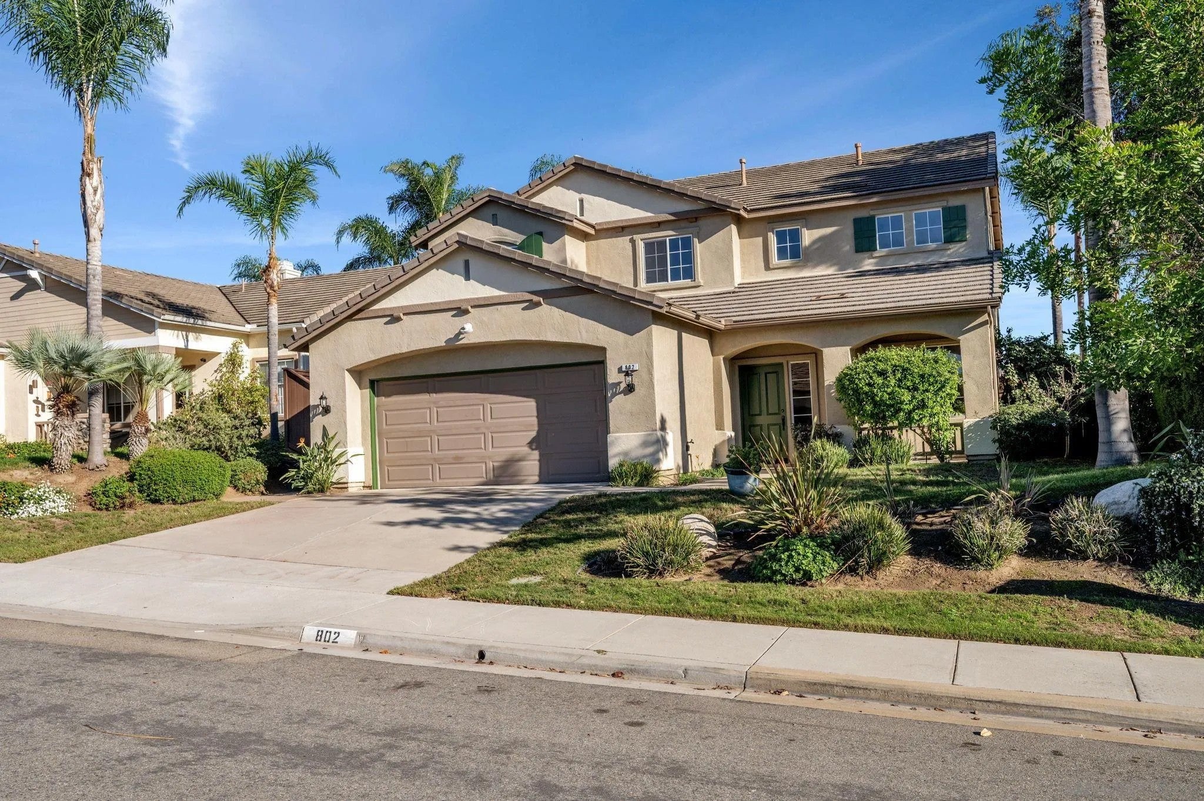
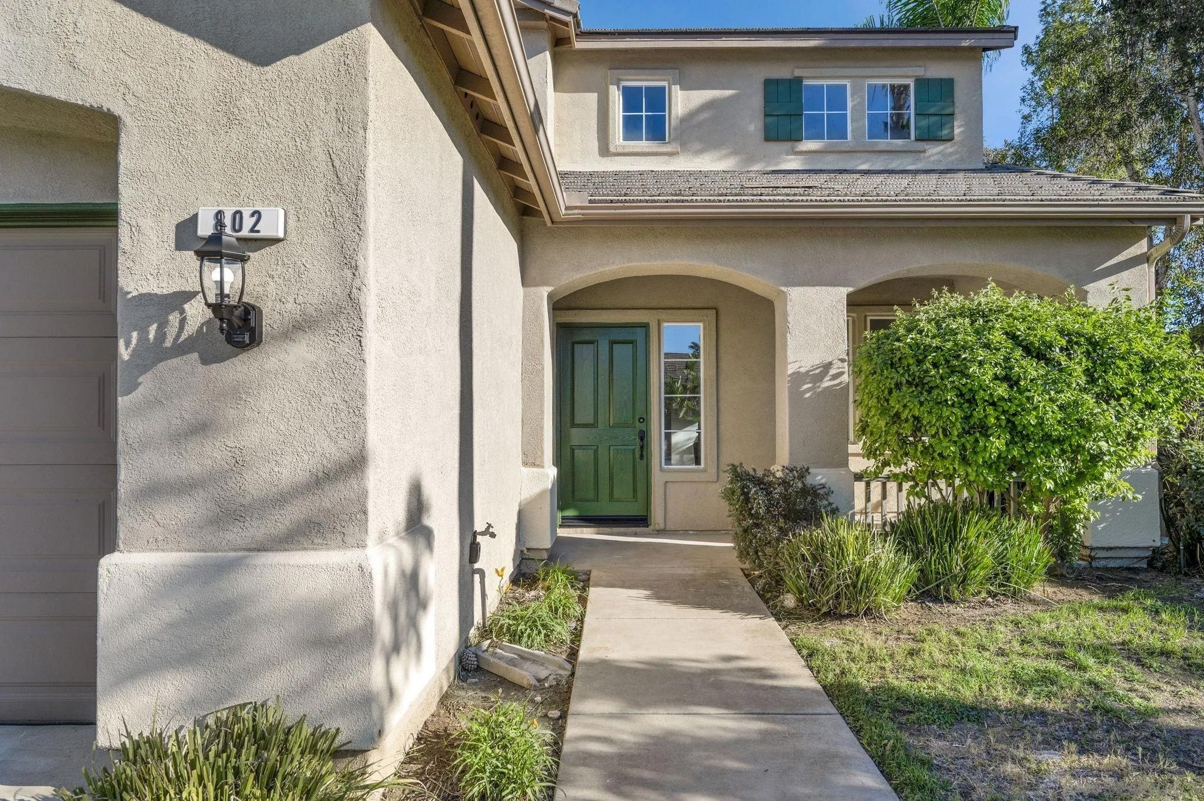
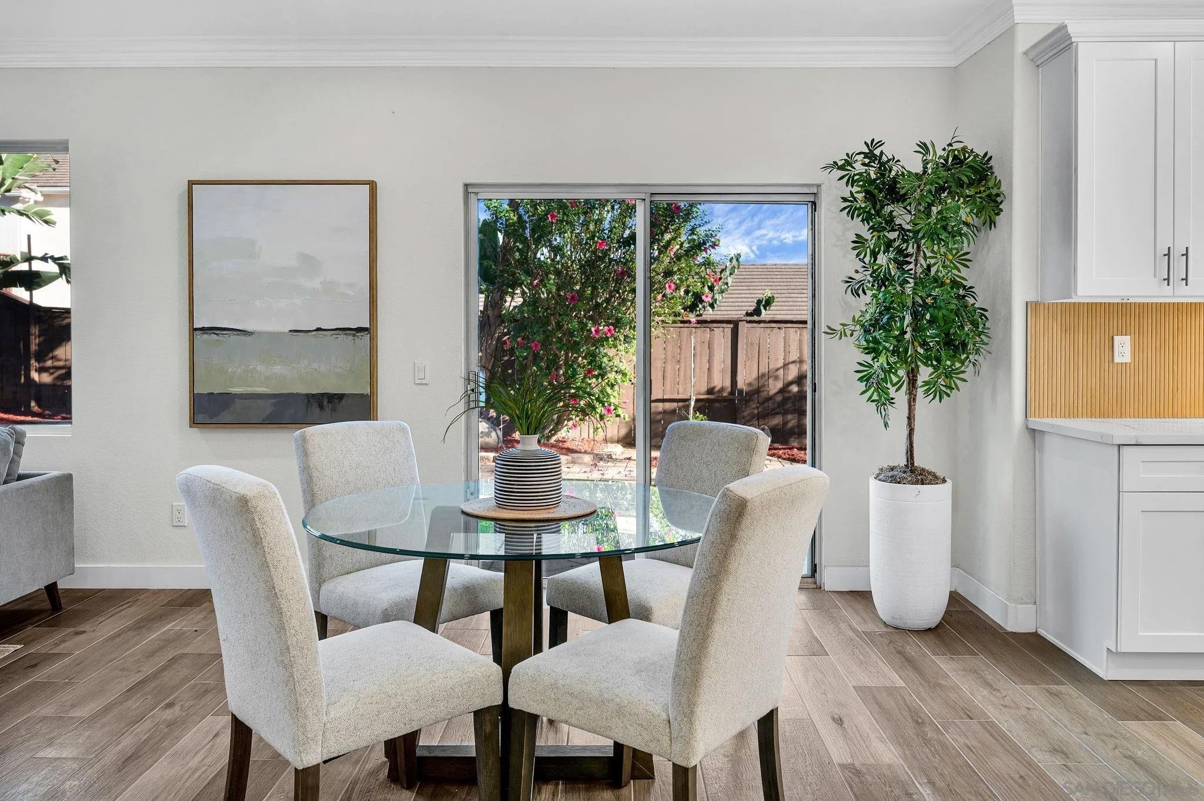
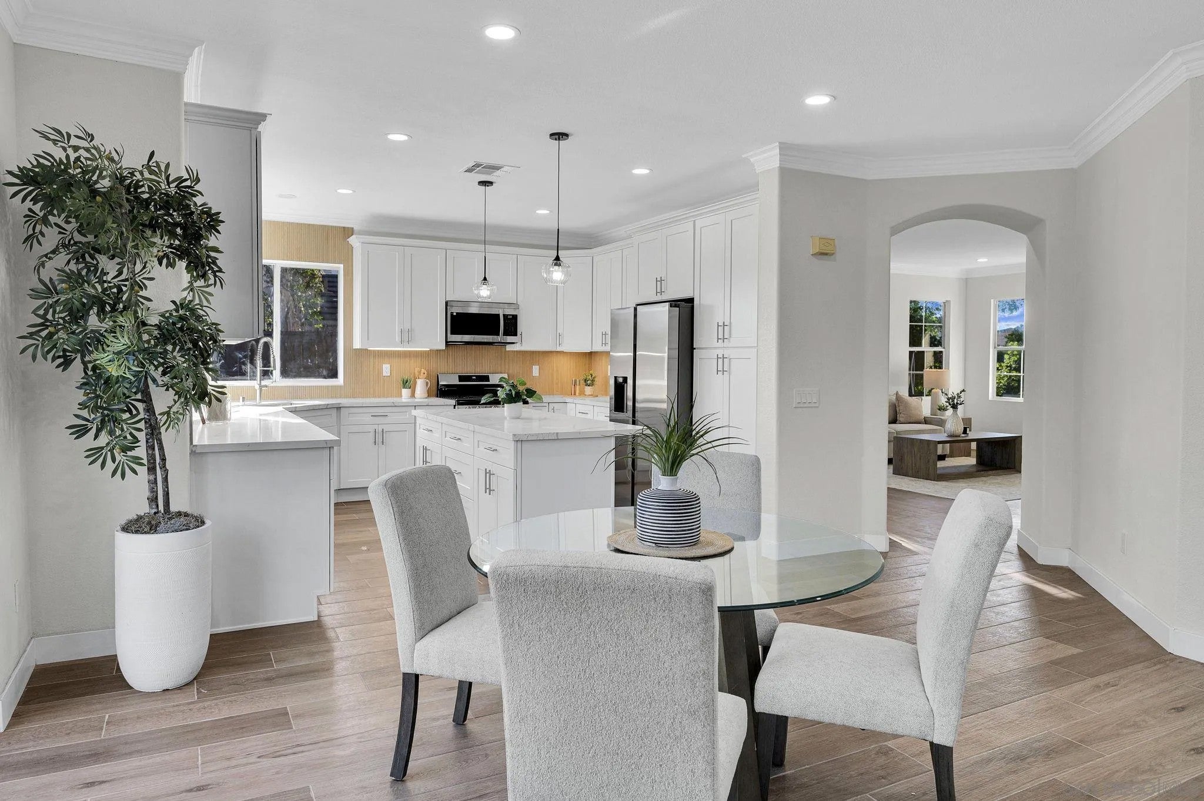
Beautifully Remodeled Two-Story Home with Paid-Off Solar. Welcome to 802 El Caballo Drive, a move-in-ready home in Sonoma Hills with 4 bedrooms, a spacious loft, and 2.5 bathrooms. Fresh paint, luxury vinyl plank and tile flooring, crown molding ceiling at the first floor, and remodeled bathrooms give the interior a clean, updated look. The remodeled kitchen features quartz countertops with a waterfall edge, new white shaker cabinetry, new stainless steel appliances, and a designer tile backsplash. It opens to a bright family room with a fireplace, making it easy to cook, gather, and entertain. The spacious primary suite offers a high ceiling, a walk-in closet, and an en suite bathroom with dual vessel sinks, a separate shower, and a soaking tub. Additional highlights include a paid-off solar system, a dedicated laundry room with a washer and dryer, and a three-car garage with a freshly epoxied floor and additional driveway parking. Enjoy low HOA dues and easy access to bike trails, Bonsall West Elementary School, Luiseño Park, and Arrowood Golf Course, as well as shopping, dining, beaches, and freeways.
| 4 days ago | Listing updated with changes from the MLS | |
|---|---|---|
| 5 days ago | Price changed to $1,099,000 | |
| 2 weeks ago | Listing first seen on site |
Mortgage Calculator
Monthly Payment (Est.)
Enter an interest rate to see your estimated monthly payment.
This information is deemed reliable but not guaranteed. You should rely on this information only to decide whether or not to further investigate a particular property. BEFORE MAKING ANY OTHER DECISION, YOU SHOULD PERSONALLY INVESTIGATE THE FACTS (e.g. square footage and lot size) with the assistance of an appropriate professional. You may use this information only to identify properties you may be interested in investigating further. All uses except for personal, non-commercial use in accordance with the foregoing purpose are prohibited. Redistribution or copying of this information, any photographs or video tours is strictly prohibited. This information is derived from the Internet Data Exchange (IDX) service provided by San Diego MLS®. Displayed property listings may be held by a brokerage firm other than the broker and/or agent responsible for this display. The information and any photographs and video tours and the compilation from which they are derived is protected by copyright. Copyright © 2026 San Diego MLS®.
Last checked 2026