
1055 Snipe, Carlsbad, CA 92011
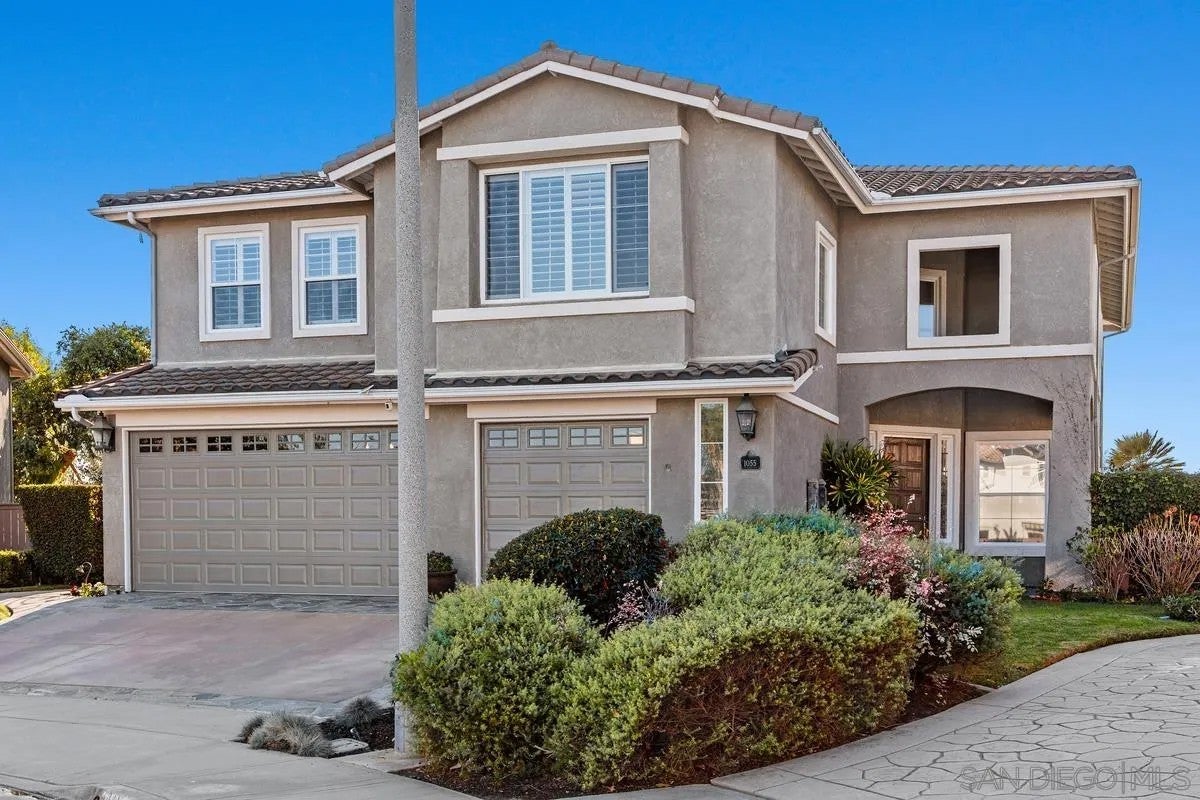
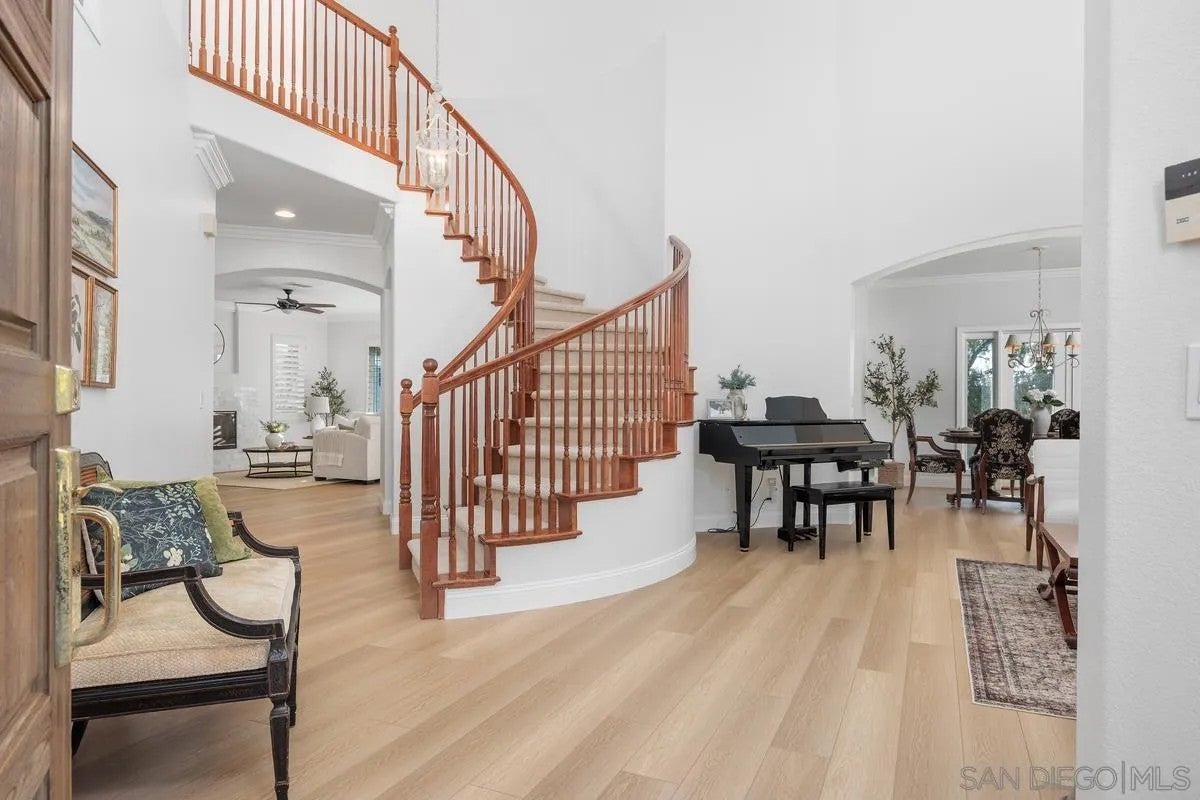
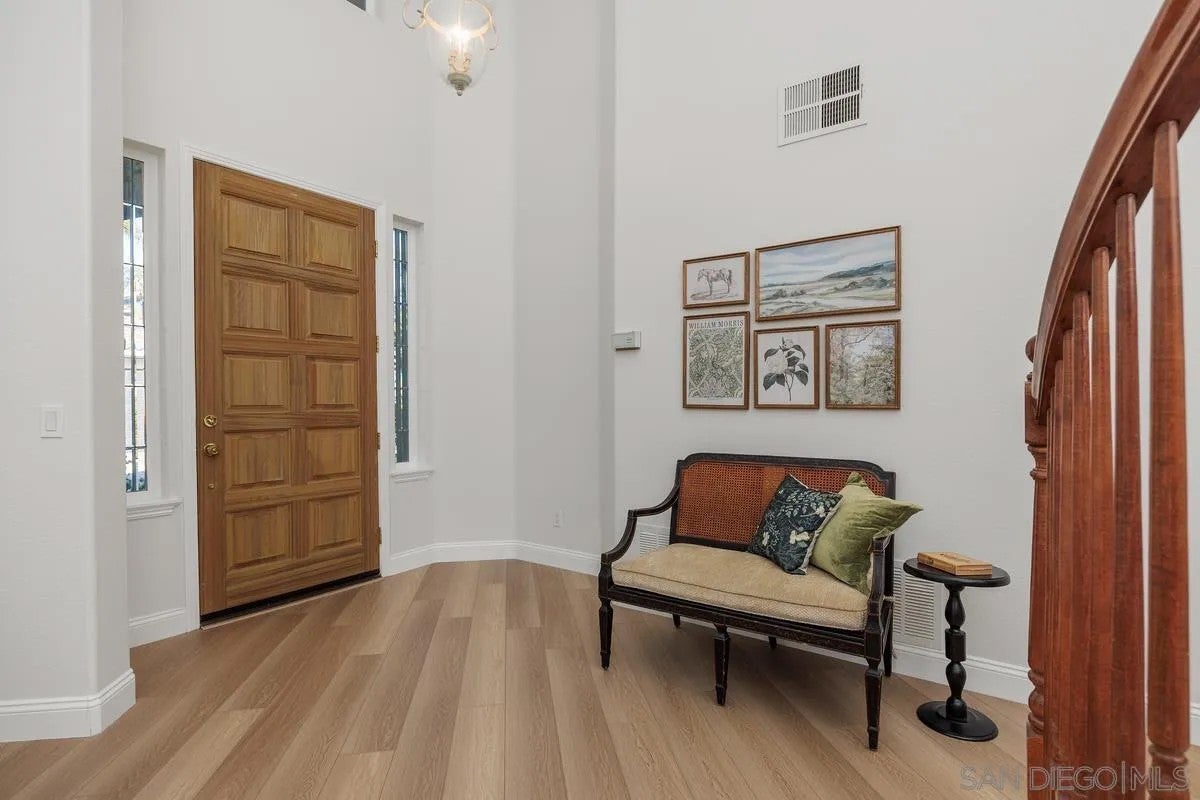
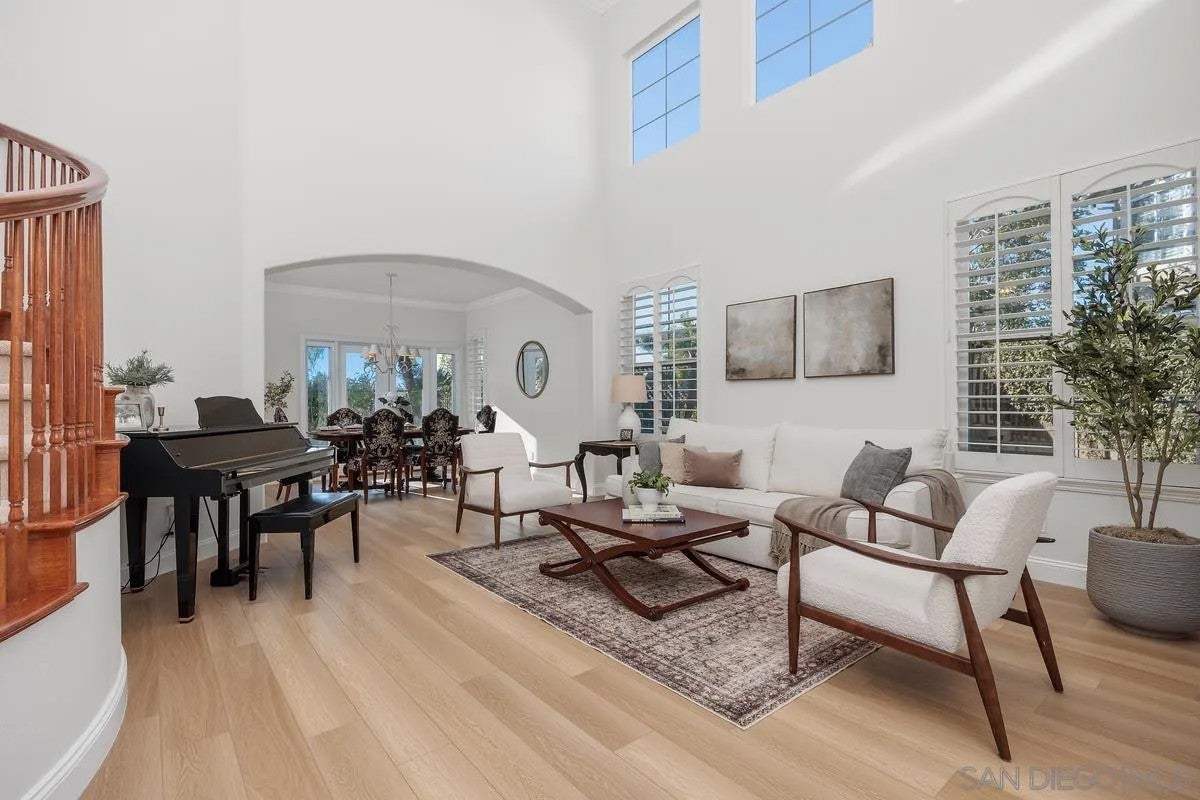
Ocean views, coastal breezes, and an entertainer’s backyard define this meticulously maintained cul-de-sac home in Carlsbad’s coveted Seabright neighborhood. Cherished by its original owners, the residence blends generous proportions with effortless indoor-outdoor living. A dramatic two-story foyer with a sweeping curved staircase introduces the light-filled interior, featuring new luxury vinyl plank flooring throughout the main floor and rich hardwood upstairs. Formal living and dining spaces open through French doors to the backyard, while the heart of the home centers around a remodeled kitchen and open-concept family room anchored by a cozy fireplace. The chef’s kitchen boasts premium stainless-steel appliances, a center island, walk-in pantry, and a sunny breakfast nook. A flexible main-level den with an adjacent full bathroom easily serves as a private home office or fifth bedroom, while a dedicated indoor laundry room and three-car garage complete the main floor. Upstairs, the layout offers exceptional versatility with two ensuite retreats. The primary sanctuary opens via sliding glass doors to an expansive private balcony showcasing scenic ocean views, sunsets, and seasonal fireworks displays. Its spa-inspired bath includes dual vanities, a soaking tub, a separate shower, and an expansive walk-in closet with a center island and cedar-lined storage. The second ensuite features its own private bath and walk-in closet—ideal for multigenerational living, an executive guest wing, or future ADU potential. Two additional bedrooms share a Jack-and-Jill bath. The private backyard is a true coastal resort: a saltwater pool and spa with gentle water features, a putting green, custom playhouse, and lush landscaping frequented by local birds and butterflies. Outdoor dining centers around a large custom barbecue island with a built-in grill, side burners, refrigerator, ample storage, and countertop seating, all complemented by a covered trellis wired for sound, cable, and a mounted TV. The home’s prime location offers effortless access to Poinsettia Community Park, Palomar Airport Road, Interstate 5, and South Carlsbad State Beach. World-class recreation and local attractions are just minutes away, including LEGOLAND, the Flower Fields, Carlsbad Premium Outlets, and Carlsbad Village, with championship golf at Aviara, Omni La Costa, and The Crossings rounding out the premier coastal lifestyle.
| yesterday | Listing updated with changes from the MLS | |
|---|---|---|
| yesterday | Status changed to Active | |
| 3 days ago | Price changed to $2,499,000 | |
| 2 weeks ago | Listing first seen on site |
Mortgage Calculator
Monthly Payment (Est.)
Enter an interest rate to see your estimated monthly payment.
This information is deemed reliable but not guaranteed. You should rely on this information only to decide whether or not to further investigate a particular property. BEFORE MAKING ANY OTHER DECISION, YOU SHOULD PERSONALLY INVESTIGATE THE FACTS (e.g. square footage and lot size) with the assistance of an appropriate professional. You may use this information only to identify properties you may be interested in investigating further. All uses except for personal, non-commercial use in accordance with the foregoing purpose are prohibited. Redistribution or copying of this information, any photographs or video tours is strictly prohibited. This information is derived from the Internet Data Exchange (IDX) service provided by San Diego MLS®. Displayed property listings may be held by a brokerage firm other than the broker and/or agent responsible for this display. The information and any photographs and video tours and the compilation from which they are derived is protected by copyright. Copyright © 2026 San Diego MLS®.
Last checked 2026