
City Scene7283 Camino DeGrazia 20, San Diego, CA 92111

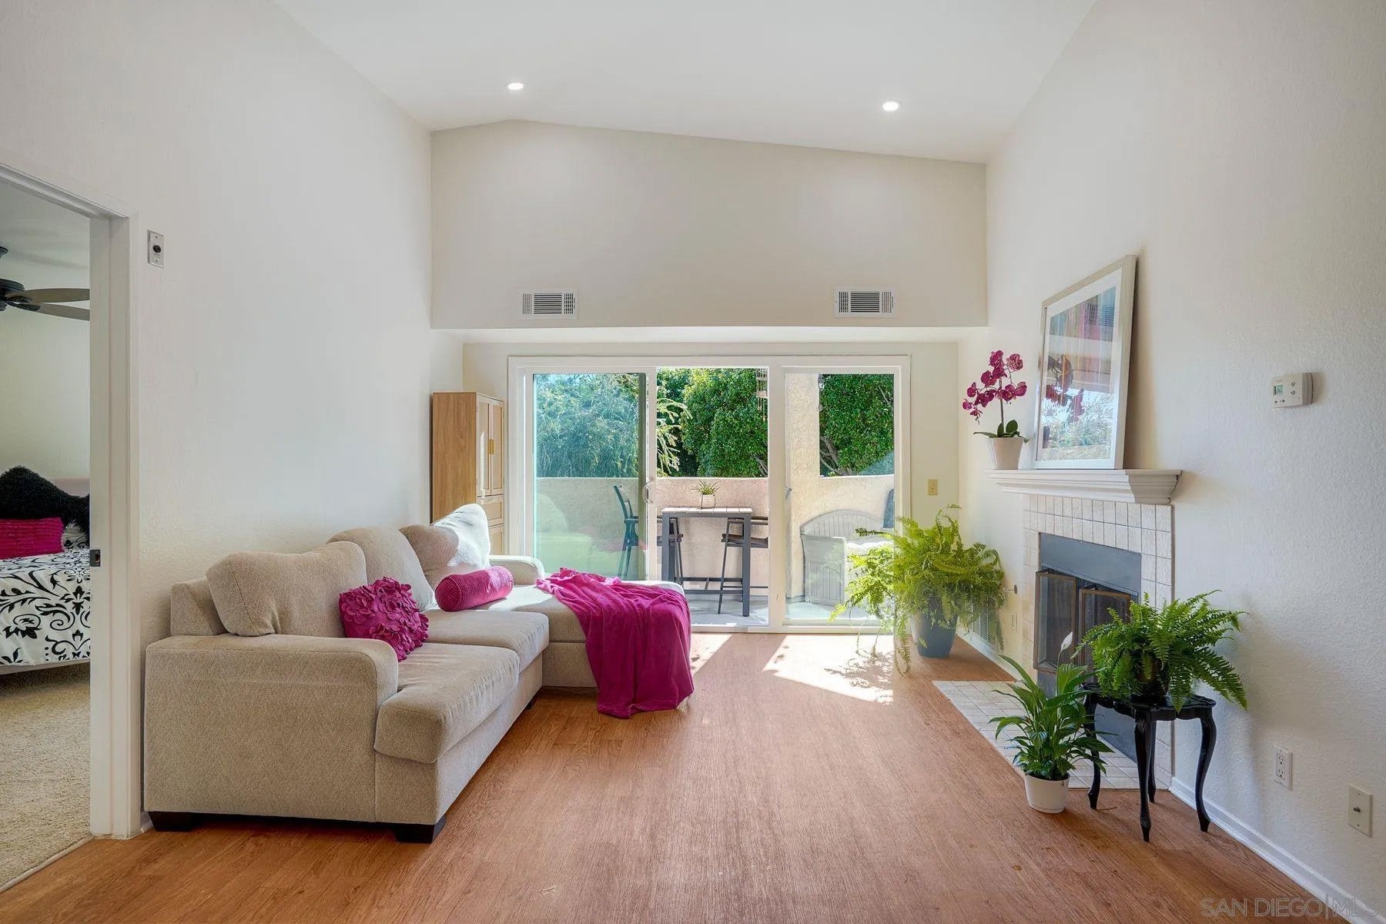
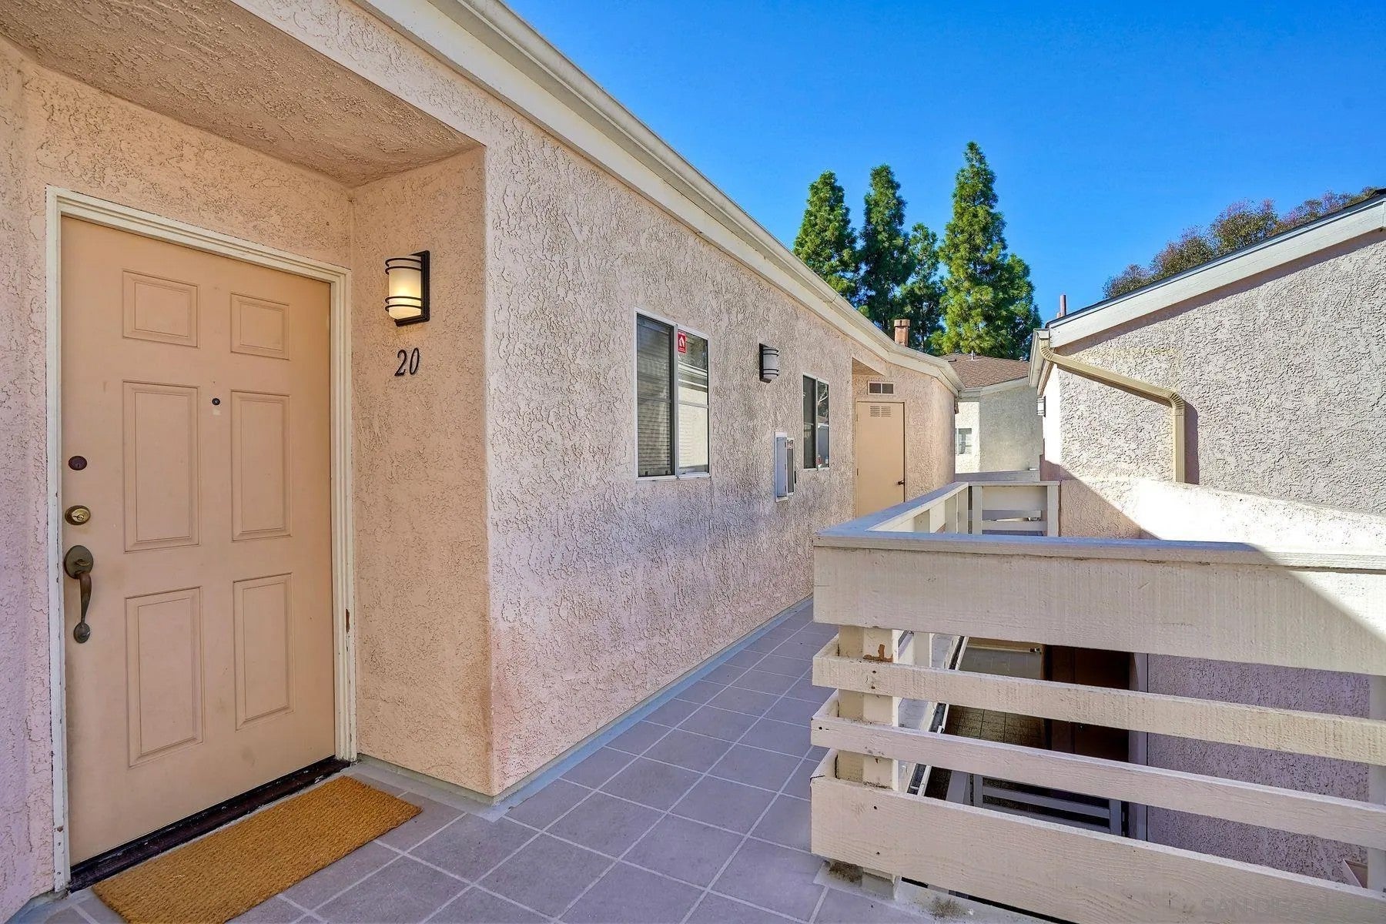
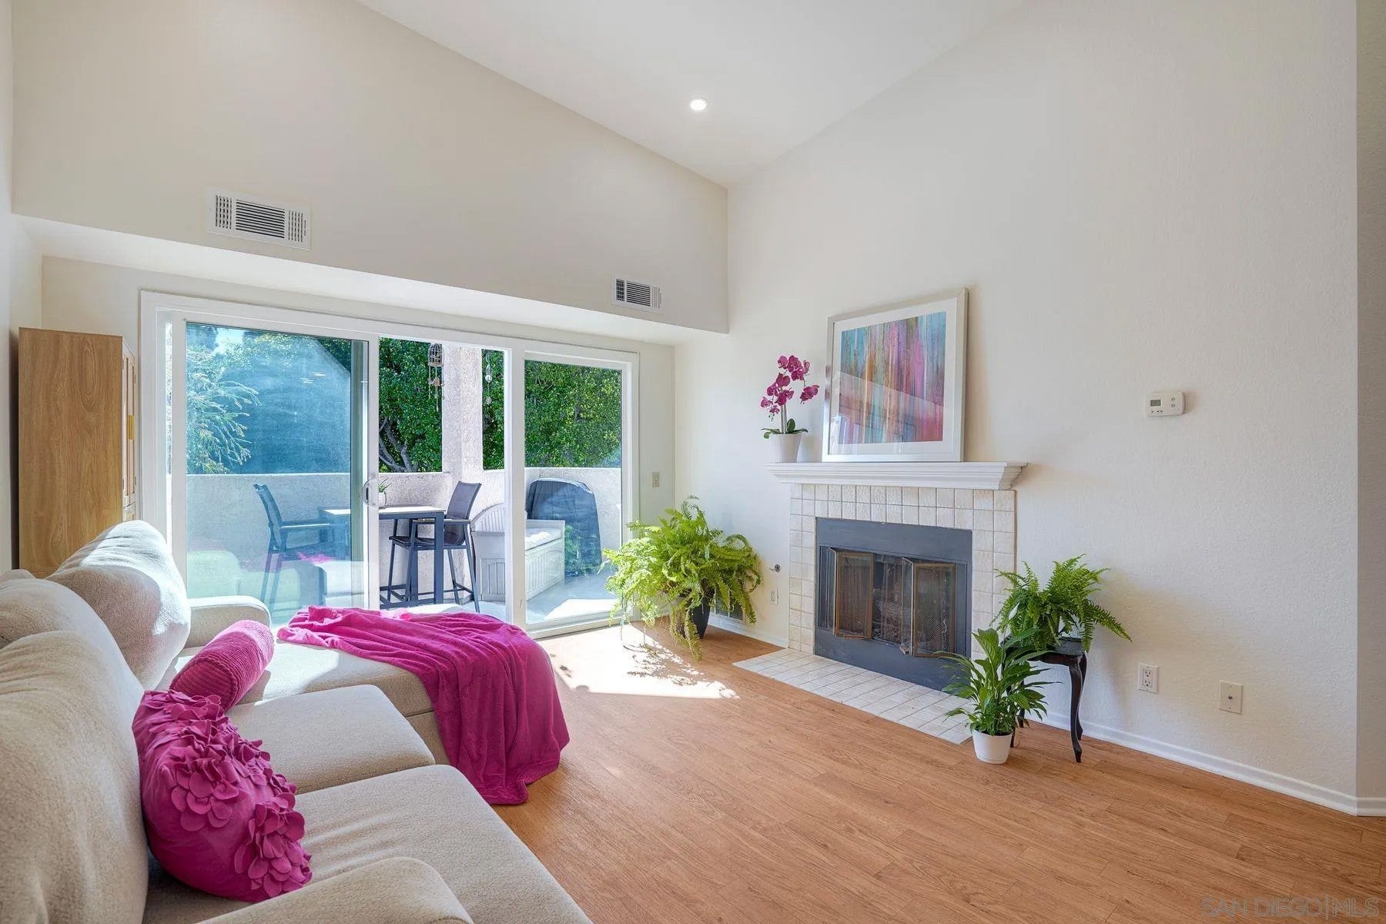
**Welcome to City Scene** This 2 bed / 2-bath home has been fully updated throughout. Step inside and you’ll notice the open, airy feel created by the vaulted ceilings. Fresh interior paint and new carpet , while new recessed can lighting throughout the home. The kitchen has been updated with newly painted cabinets and all-new appliances, making it a pleasure to cook and entertain. Both baths feature new vanities & new fixtures, delivering a polished, contemporary finish. Interior stackable washer and dryer are included. Extend your living space outdoors on the patio deck, a great spot for weekend barbecues, or simply relaxing at the end of the day. A full 2-car garage provides secure parking and additional space for storage.Perfectly situated in a central location, this home puts you close to shopping, dining, and everyday conveniences, with quick access to major freeways for an easy commute or weekend getaway. Welcome to this beautiful City Scene 2-bed, 2-bath home thoughtfully updated throughout, this property is ready for its next owner to unpack and enjoy. Step inside and you’ll notice the open, airy feel created by the vaulted ceilings, which add a sense of volume and light to the main living areas. Fresh interior paint and new carpet, while new recessed can lighting throughout the home provides a bright, welcoming glow day or night. The kitchen has been updated with newly painted cabinets and all-new appliances, making it a pleasure to cook and entertain. Both bathrooms feature new vanities and new fixtures, delivering a polished, contemporary finish. For everyday convenience, an interior stackable washer and dryer are included. Extend your living space outdoors on the wraparound patio deck, a great spot for morning coffee, evening gatherings, weekend barbecues, or simply relaxing at the end of the day. A full 2-car garage provides secure parking and additional space for storage, tools, or hobbies.? Perfectly situated in a central location, this home puts you close to shopping, dining, and everyday conveniences, with quick access to major freeways for an easy commute or weekend getaway. Whether you’re a first-time buyer, downsizer, or investor, this updated home offers a rare combination of style, convenience, and value. Schedule your private showing today before it’s gone!
| 4 days ago | Listing updated with changes from the MLS | |
|---|---|---|
| a week ago | Listing first seen on site |
Mortgage Calculator
Monthly Payment (Est.)
Enter an interest rate to see your estimated monthly payment.
This information is deemed reliable but not guaranteed. You should rely on this information only to decide whether or not to further investigate a particular property. BEFORE MAKING ANY OTHER DECISION, YOU SHOULD PERSONALLY INVESTIGATE THE FACTS (e.g. square footage and lot size) with the assistance of an appropriate professional. You may use this information only to identify properties you may be interested in investigating further. All uses except for personal, non-commercial use in accordance with the foregoing purpose are prohibited. Redistribution or copying of this information, any photographs or video tours is strictly prohibited. This information is derived from the Internet Data Exchange (IDX) service provided by San Diego MLS®. Displayed property listings may be held by a brokerage firm other than the broker and/or agent responsible for this display. The information and any photographs and video tours and the compilation from which they are derived is protected by copyright. Copyright © 2026 San Diego MLS®.
Last checked 2026