
2694 Piantino Circle, San Diego, CA 92108
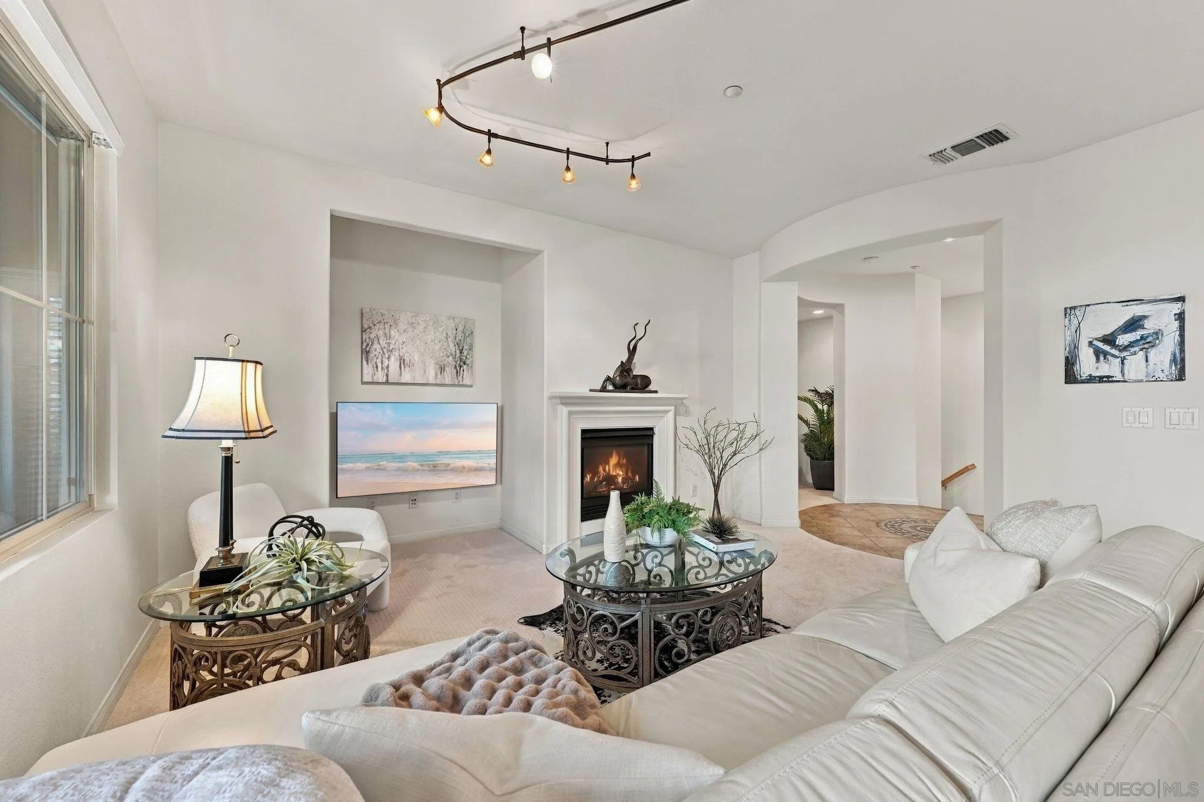
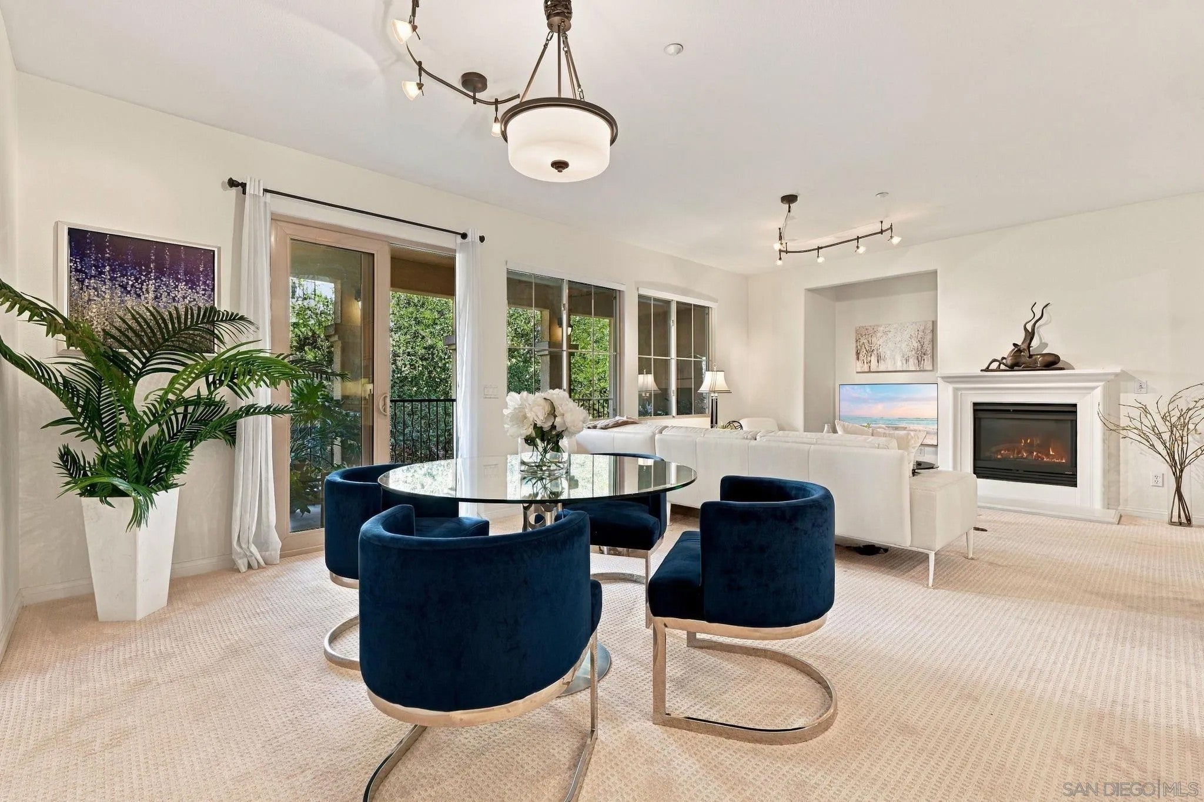
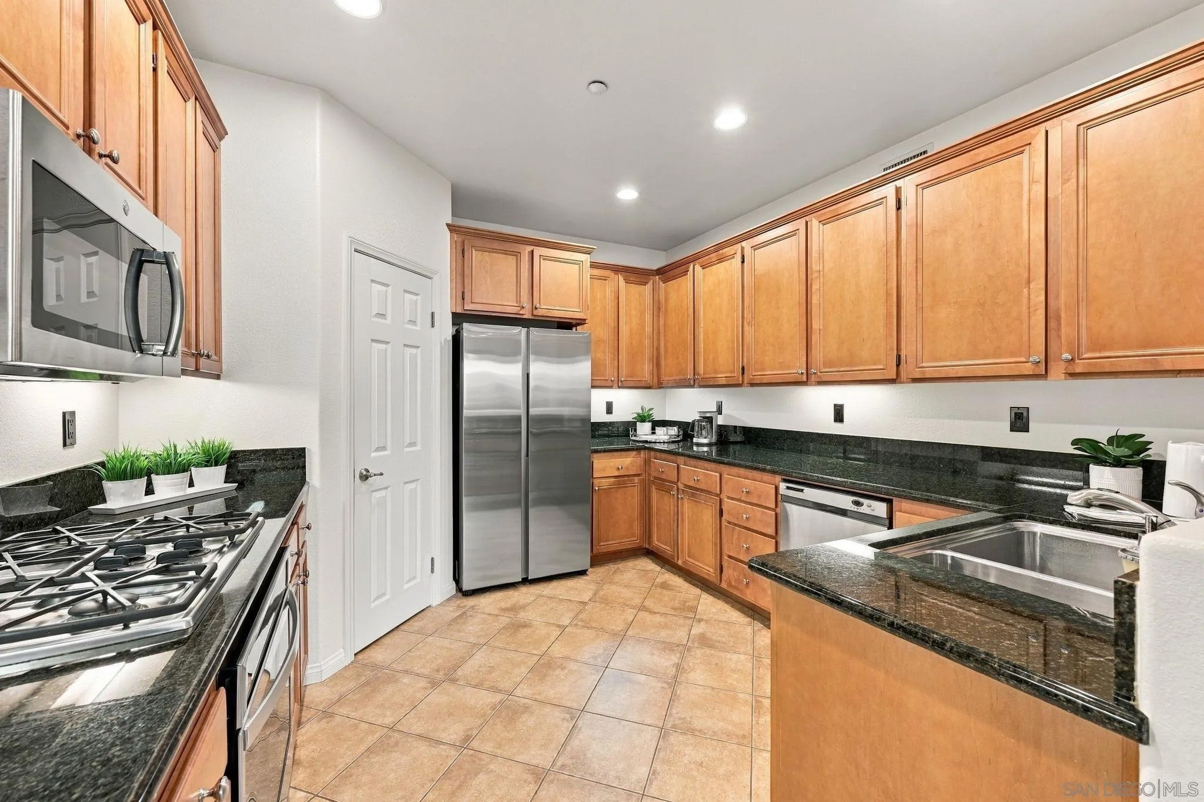
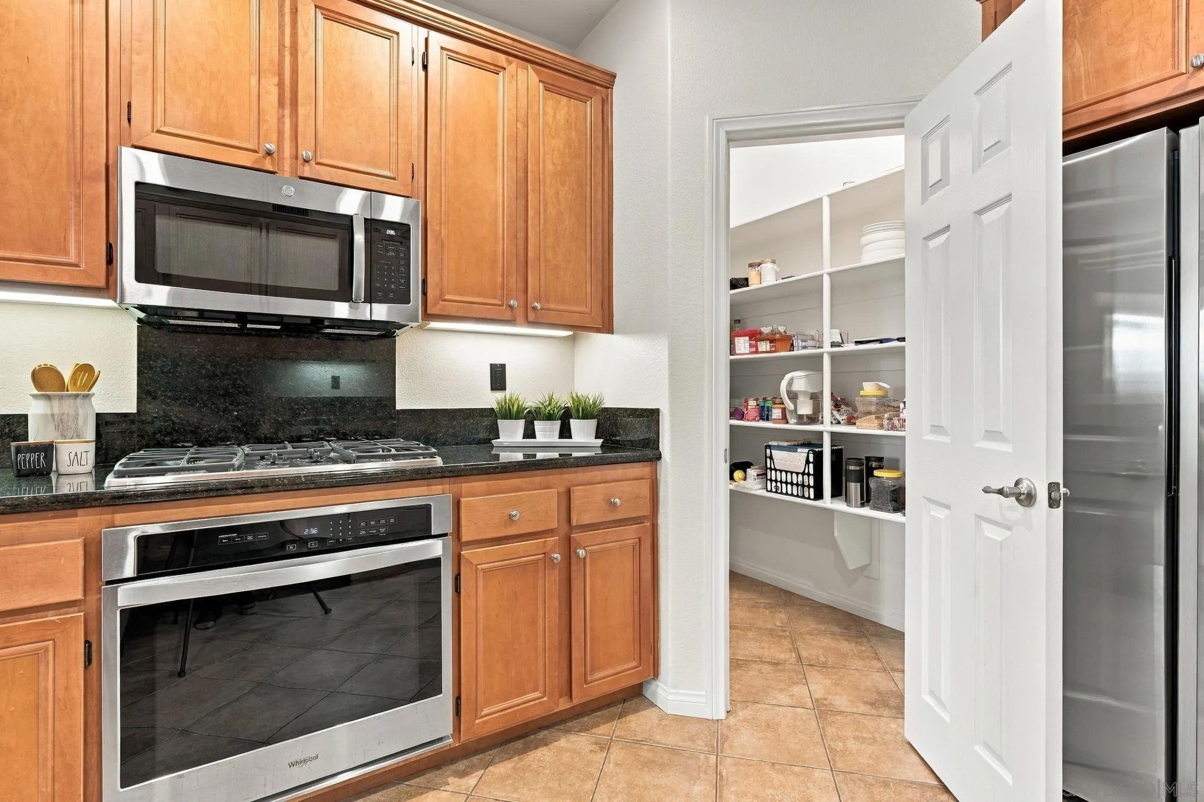
One of Escala’s largest floor plans, this meticulously maintained home offers the rare combination of generous space, single-level living and a peaceful green-space setting. With direct garage access, a dramatic rotunda-style foyer and a spacious covered veranda, this is a home that is distinctive and sensible. The kitchen features abundant cabinetry, plenty of counter space and a walk-in pantry. The primary suite is privately positioned on one side of the home, with a separate retreat/office and direct access to the covered veranda. The primary bath features custom tile, a separate tub and shower, and thoughtful finishes. Two secondary bedrooms are located on the opposite side of the home, creating privacy and separation. A full-size laundry room is conveniently located on the same level. Upgraded carpet and meticulous care throughout reflect the pride of ownership.The large covered veranda overlooks green space and extends the living area outdoors—an inviting place to spend countless hours. Add Escala’s gated setting, resort-style amenities and central Mission Valley location, and this is a particularly special opportunity to enjoy one of the community’s most spacious and versatile floor plans.
| 4 days ago | Listing updated with changes from the MLS | |
|---|---|---|
| 4 days ago | Status changed to Pending | |
| a week ago | Listing first seen on site |
Mortgage Calculator
Monthly Payment (Est.)
Enter an interest rate to see your estimated monthly payment.
This information is deemed reliable but not guaranteed. You should rely on this information only to decide whether or not to further investigate a particular property. BEFORE MAKING ANY OTHER DECISION, YOU SHOULD PERSONALLY INVESTIGATE THE FACTS (e.g. square footage and lot size) with the assistance of an appropriate professional. You may use this information only to identify properties you may be interested in investigating further. All uses except for personal, non-commercial use in accordance with the foregoing purpose are prohibited. Redistribution or copying of this information, any photographs or video tours is strictly prohibited. This information is derived from the Internet Data Exchange (IDX) service provided by San Diego MLS®. Displayed property listings may be held by a brokerage firm other than the broker and/or agent responsible for this display. The information and any photographs and video tours and the compilation from which they are derived is protected by copyright. Copyright © 2026 San Diego MLS®.
Last checked 2026