
741 Granite Hills Cir, El Cajon, CA 92019
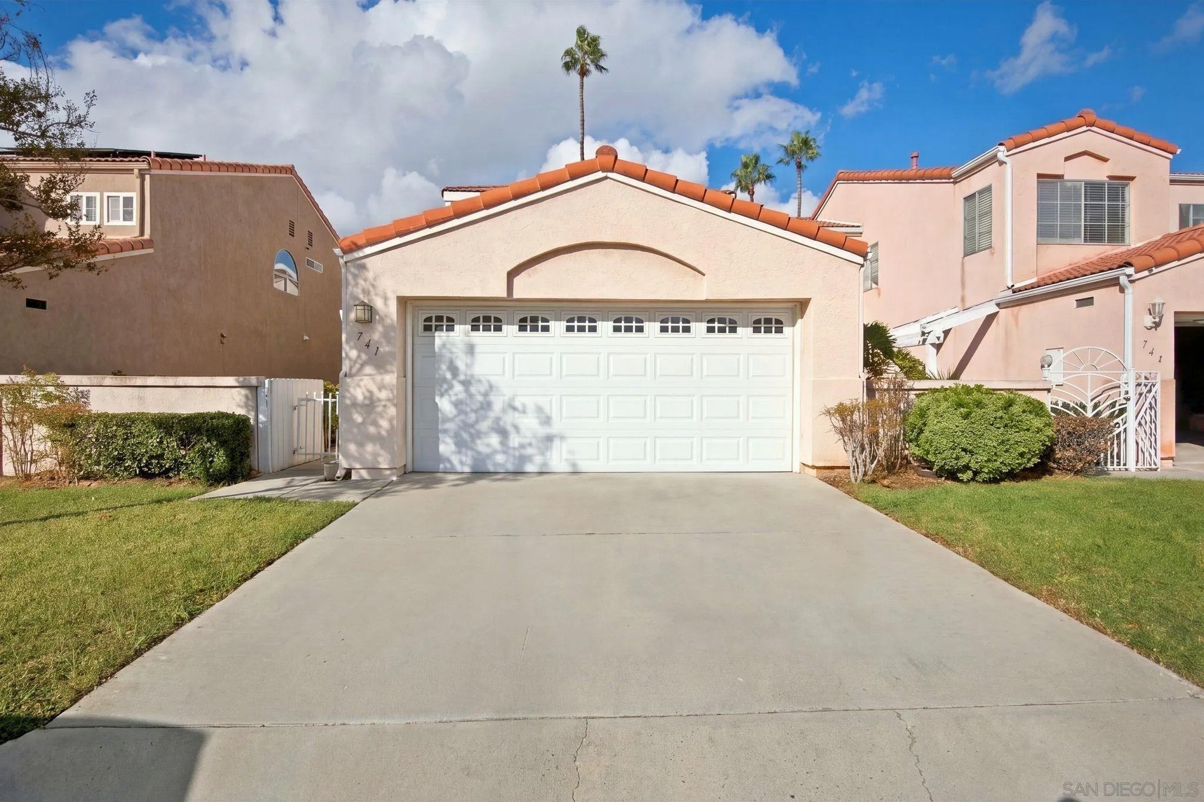
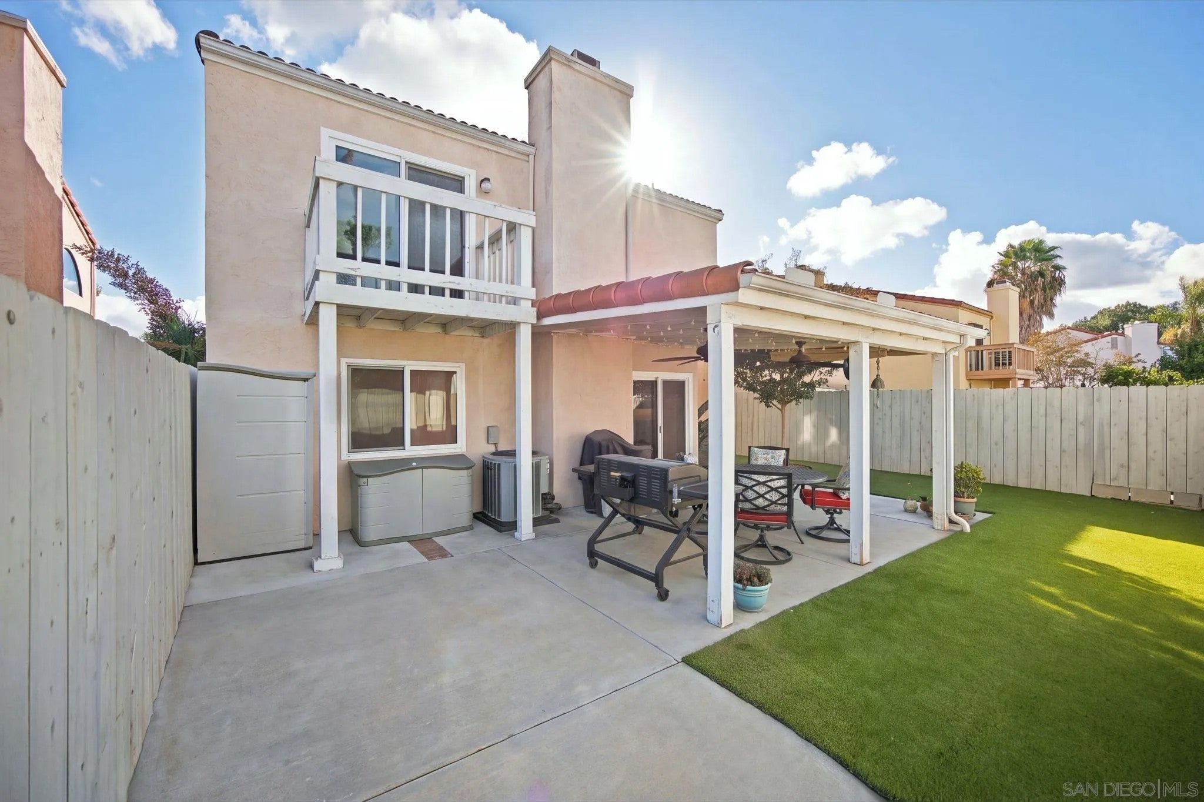
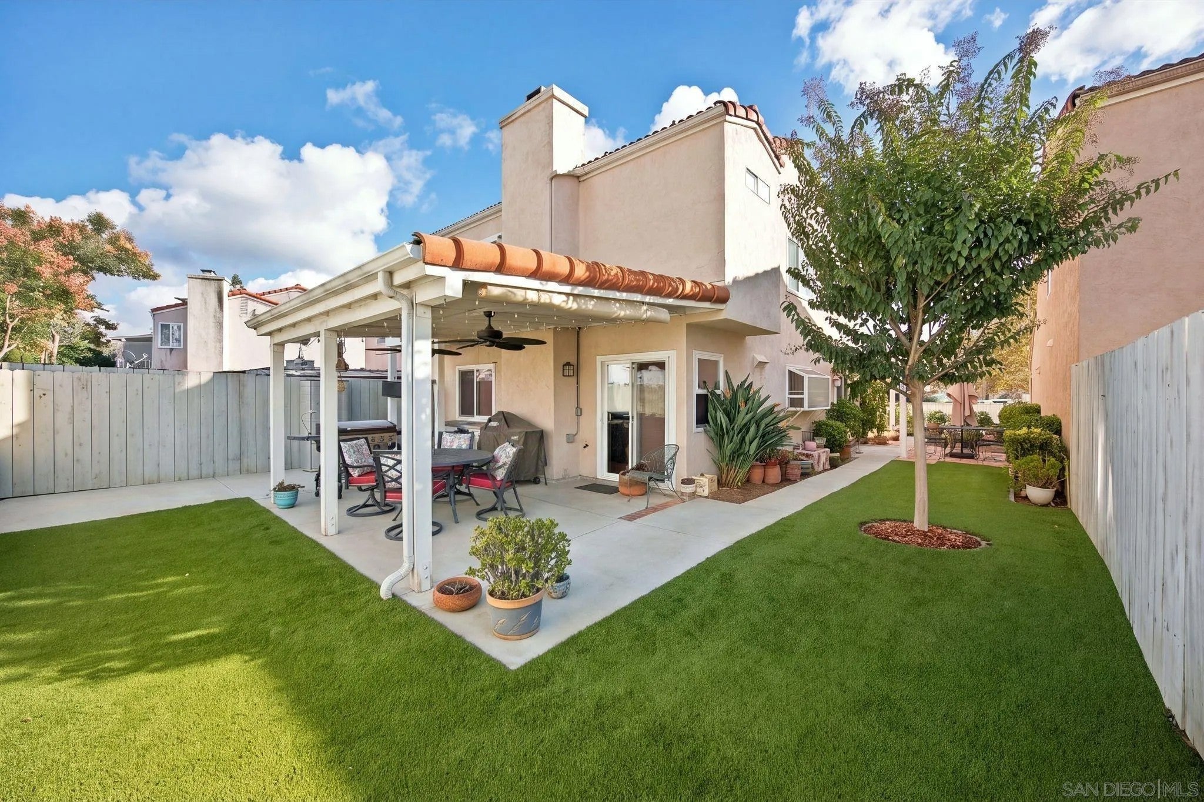
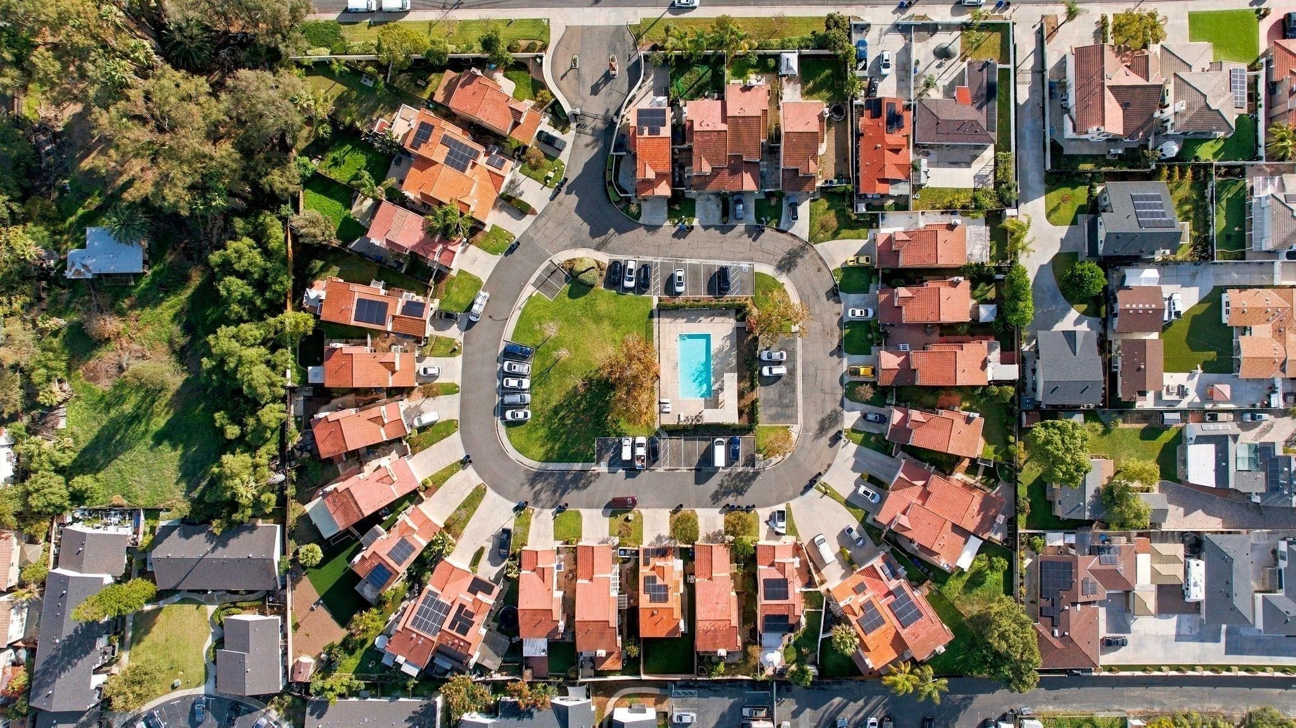
One of the largest floor plans to come to market in Granite Hills Village in years! This intimate gated community of just 28 homes circles a sparkling community pool. Picture summer days spent outside by the pool, friendly waves from neighbors, and the kind of close-knit community that’s hard to find. This spacious detached 3-bedroom, 3-full-bath home offers 1,589 sq ft across two stories with no shared walls and a 2-car garage. Step through the front door to soaring ceilings, an abundance of natural light, and a cozy fireplace. The updated kitchen is built for cooking and entertaining, featuring a large center island and chef’s appliances, including a Sub-Zero refrigerator, a Wolf range and oven complete with a built-in charbroil grill, griddle and professional Wolf hood. The dining area easily fits a larger table, perfect for hosting holidays and dinner gatherings. Upstairs, you’ll find the primary suite plus two additional bedrooms, each with easy access to a full bath. The backyard offers your own outdoor retreat. Central A/C and forced-air heat keep you comfortable year-round. Lovingly owned since 1995, this home is ready for its next chapter, just minutes from shopping, dining and Hwy 8. Don’t miss this one!
| 4 days ago | Listing updated with changes from the MLS | |
|---|---|---|
| a week ago | Listing first seen on site |
Mortgage Calculator
Monthly Payment (Est.)
Enter an interest rate to see your estimated monthly payment.
This information is deemed reliable but not guaranteed. You should rely on this information only to decide whether or not to further investigate a particular property. BEFORE MAKING ANY OTHER DECISION, YOU SHOULD PERSONALLY INVESTIGATE THE FACTS (e.g. square footage and lot size) with the assistance of an appropriate professional. You may use this information only to identify properties you may be interested in investigating further. All uses except for personal, non-commercial use in accordance with the foregoing purpose are prohibited. Redistribution or copying of this information, any photographs or video tours is strictly prohibited. This information is derived from the Internet Data Exchange (IDX) service provided by San Diego MLS®. Displayed property listings may be held by a brokerage firm other than the broker and/or agent responsible for this display. The information and any photographs and video tours and the compilation from which they are derived is protected by copyright. Copyright © 2026 San Diego MLS®.
Last checked 2026