
2402 Cascalote Loop, San Diego, CA 92154
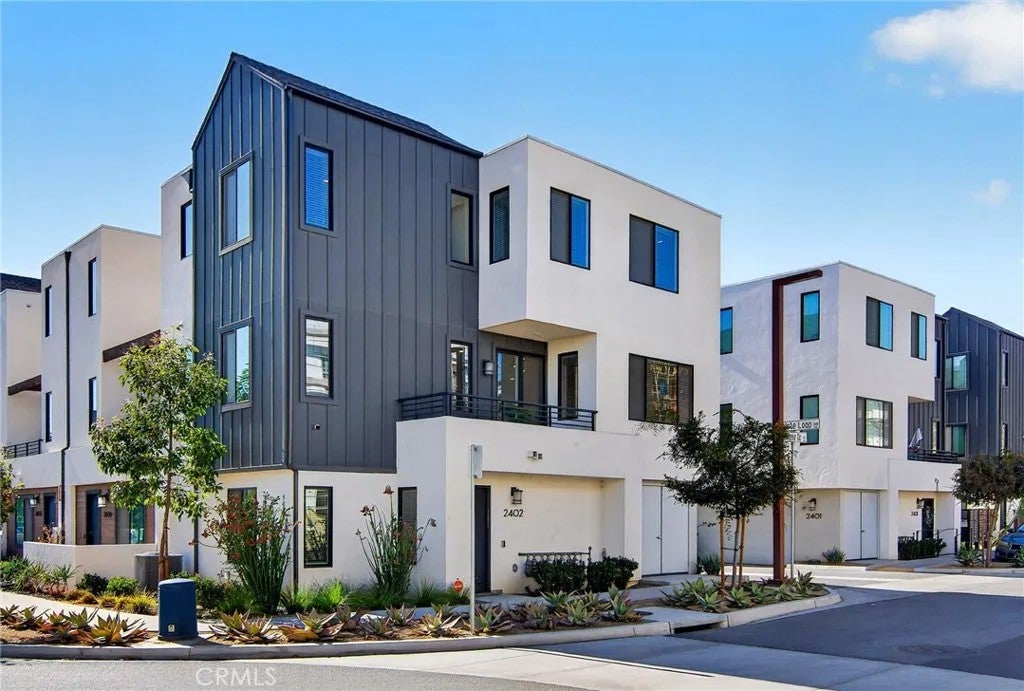
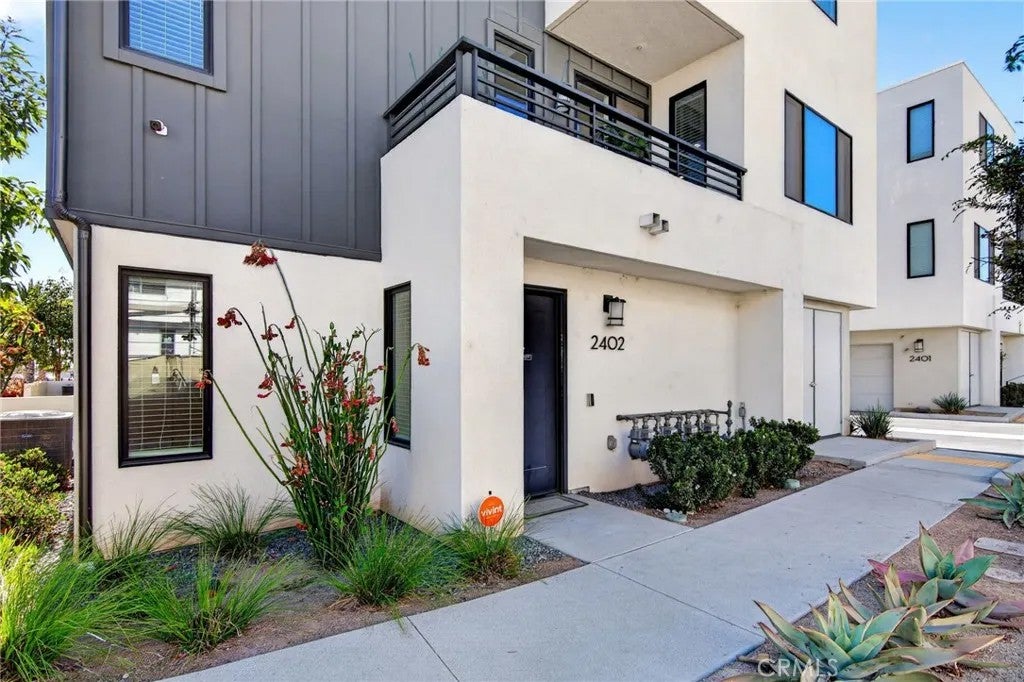
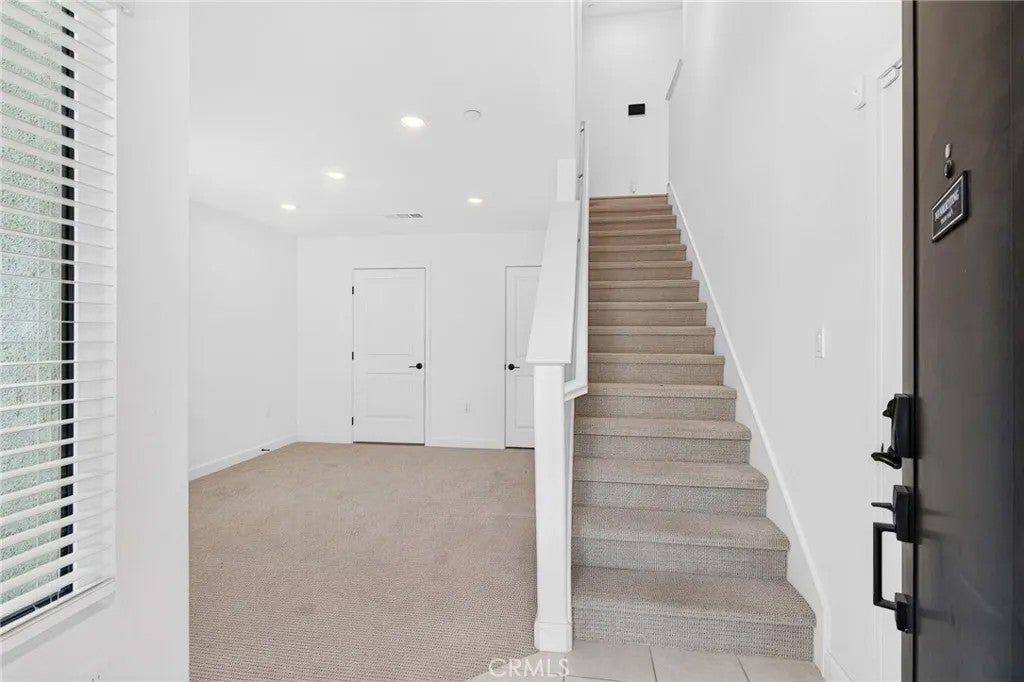
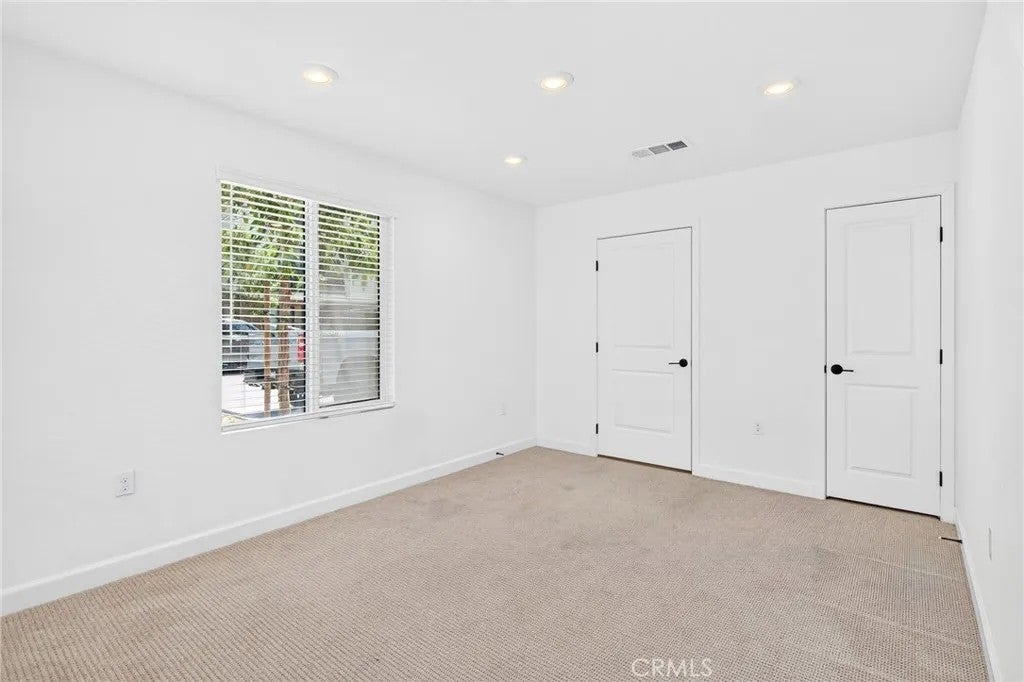
Welcome to Cascalote Loop! SOLAR PANELS PAID OFF & GARAGE EV READY! Contemporary elegance in this condominium, offering nearly **1800square feet** of thoughtfully designed living space across three spacious levels & additional upgrades Featuring **4 generously sized bedrooms** and **4 beautifully appointed bathrooms**, this exceptional residence combines sophisticated design, everyday comfort, and the privacy of a premium corner location. Step inside to an inviting **open-concept floor plan** filled with abundant natural light, where the spacious living, dining, and kitchen areas flow effortlessly togethercreating the perfect environment for entertaining or relaxing with family. The versatile three-story layout provides incredible flexibility, offering space for a home office, guest suite, or multi-generational living. Retreat to the **generously sized bedrooms**, each thoughtfully designed to provide comfort, privacy, and ample closet space. All four bathrooms showcase contemporary finishes that complement the home's modern aesthetic. Situated in a **highly desirable, well-maintained community**, residents enjoy exceptional amenities, including a **resort-style swimming pool** being built as we speak, and **playground**, perfect for recreation and relaxation. As a **corner unit**, this home offers enhanced privacy, additional natural light, and an elevated sense of openness that sets it apart. Combining the benefits of **NEWER construction**, stylish modern living, and outstanding community amenities, this move-in-ready home presents an exceptional opportunity to own a bea Welcome to Cascalote Loop! SOLAR PANELS PAID OFF & GARAGE EV READY! Contemporary elegance in this condominium, offering nearly **1800square feet** of thoughtfully designed living space across three spacious levels & additional upgrades Featuring **4 generously sized bedrooms** and **4 beautifully appointed bathrooms**, this exceptional residence combines sophisticated design, everyday comfort, and the privacy of a premium corner location. Step inside to an inviting **open-concept floor plan** filled with abundant natural light, where the spacious living, dining, and kitchen areas flow effortlessly togethercreating the perfect environment for entertaining or relaxing with family. The versatile three-story layout provides incredible flexibility, offering space for a home office, guest suite, or multi-generational living. Retreat to the **generously sized bedrooms**, each thoughtfully designed to provide comfort, privacy, and ample closet space. All four bathrooms showcase contemporary finishes that complement the home's modern aesthetic. Situated in a **highly desirable, well-maintained community**, residents enjoy exceptional amenities, including a **resort-style swimming pool** being built as we speak, and **playground**, perfect for recreation and relaxation. As a **corner unit**, this home offers enhanced privacy, additional natural light, and an elevated sense of openness that sets it apart. Combining the benefits of **NEWER construction**, stylish modern living, and outstanding community amenities, this move-in-ready home presents an exceptional opportunity to own a beautifully designed residence in one of the area's most sought-after communities. Don't miss your chance to experience the perfect blend of luxury, convenience, and low-maintenance living.
| 2 weeks ago | Listing updated with changes from the MLS | |
|---|---|---|
| 2 months ago | Status changed to Active | |
| 4 months ago | Listing first seen on site |
Mortgage Calculator
Monthly Payment (Est.)
Enter an interest rate to see your estimated monthly payment.
This information is deemed reliable but not guaranteed. You should rely on this information only to decide whether or not to further investigate a particular property. BEFORE MAKING ANY OTHER DECISION, YOU SHOULD PERSONALLY INVESTIGATE THE FACTS (e.g. square footage and lot size) with the assistance of an appropriate professional. You may use this information only to identify properties you may be interested in investigating further. All uses except for personal, non-commercial use in accordance with the foregoing purpose are prohibited. Redistribution or copying of this information, any photographs or video tours is strictly prohibited. This information is derived from the Internet Data Exchange (IDX) service provided by San Diego MLS®. Displayed property listings may be held by a brokerage firm other than the broker and/or agent responsible for this display. The information and any photographs and video tours and the compilation from which they are derived is protected by copyright. Copyright © 2026 San Diego MLS®.
Last checked 2026