Rancho Escondido525 W El Norte Parkway 54, Escondido, CA 92026
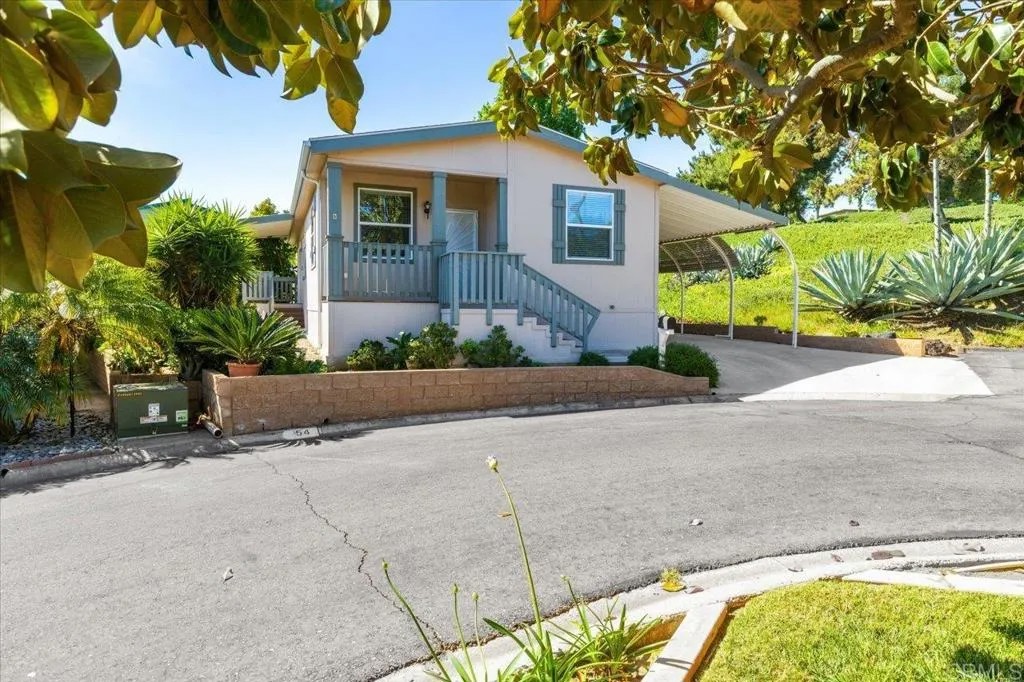


You own the Land! Exceptional Senior Living in Rancho Escondido! Situated on a quiet cul-de-sac in the desirable Rancho Escondido 55+ Community. This well-maintained 3-bedroom, 2-bath home offers privacy, comfort, and a peaceful setting surrounded by mature landscaping. The spacious floor plan features an open living room, dining and kitchen areas, creating an inviting space for everyday living and entertaining. The large picture windows showcase views of a beautiful mature Magnolia tree, enhancing the home's tranquil atmosphere. The primary Bedroom includes an en-suite bath and private access to a secluded deck bordered by mature hedgesan ideal spot to enjoy your morning coffee or read your book. Two additional bedrooms and a three-quarter guest bath provide flexibility for visitors, hobbies, or a home office. Additional features include an indoor laundry room and pantry storage, a covered carport, large storage shed, and a private outdoor sitting area. Five guest parking spaces are conveniently located adjacent to the home. Rancho Escondido Senior Community has many social activities, 2 pools and 2 clubhouses. Residents enjoy a welcoming neighborhood and convenient access to shopping, dining, medical facilities, and major transportation routes. Realtor is related to the Seller.
| a week ago | Listing updated with changes from the MLS | |
|---|---|---|
| a week ago | Price changed to $447,000 | |
| 7 months ago | Listing first seen on site |
Mortgage Calculator
Monthly Payment (Est.)
Enter an interest rate to see your estimated monthly payment.
This information is deemed reliable but not guaranteed. You should rely on this information only to decide whether or not to further investigate a particular property. BEFORE MAKING ANY OTHER DECISION, YOU SHOULD PERSONALLY INVESTIGATE THE FACTS (e.g. square footage and lot size) with the assistance of an appropriate professional. You may use this information only to identify properties you may be interested in investigating further. All uses except for personal, non-commercial use in accordance with the foregoing purpose are prohibited. Redistribution or copying of this information, any photographs or video tours is strictly prohibited. This information is derived from the Internet Data Exchange (IDX) service provided by San Diego MLS®. Displayed property listings may be held by a brokerage firm other than the broker and/or agent responsible for this display. The information and any photographs and video tours and the compilation from which they are derived is protected by copyright. Copyright © 2026 San Diego MLS®.
Last checked 2026