
Charlemont730 Breeze Hill Road 230, Vista, CA 92081
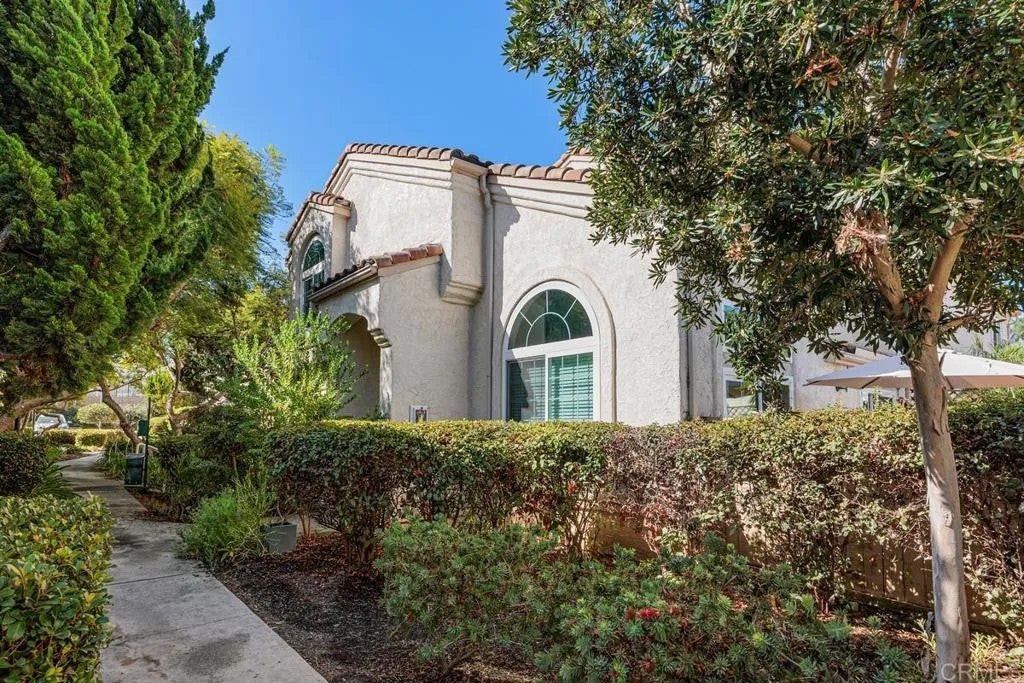
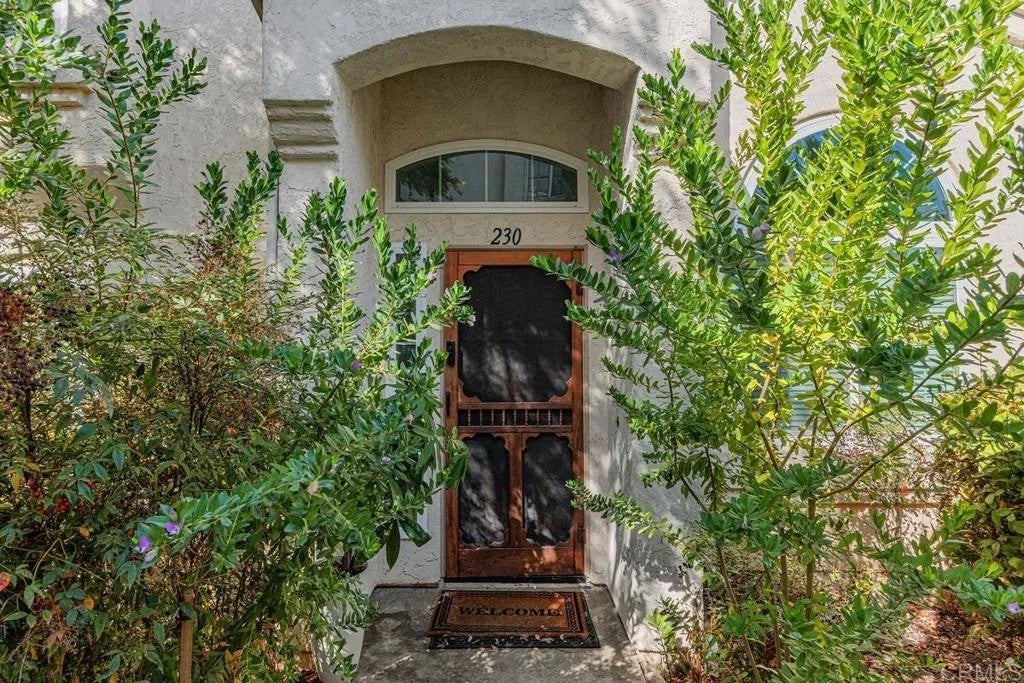
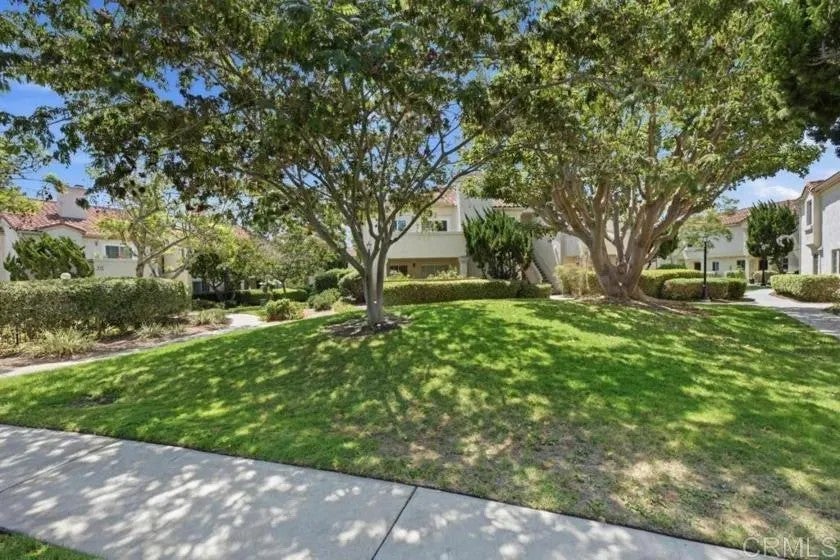
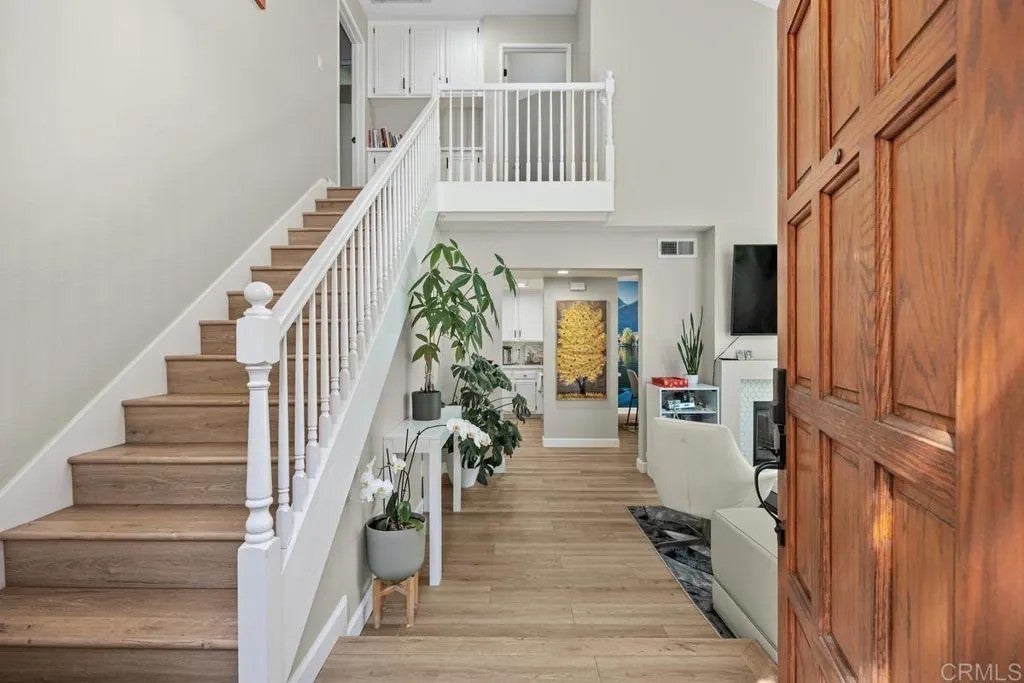
Stunning, completely remodeled end unit townhome in the highly desirable Charlemont community in Shadowridge. Beautifully upgraded from top to bottom with exceptional attention to detail and the highest level of finishes, this gorgeous 3-bedroom, 3-full-bath home offers luxury living in an ideal Vista location. The spectacular designer kitchen features exquisite quartzite countertops, upgraded white oak cabinetry, stainless steel appliances, and recessed lighting. The bright, open floor plan is flooded with natural light from expansive windows and sliding glass doors, while beautiful luxury vinyl plank flooring flows throughout the home. Upstairs, you'll find two beautifully remodeled luxury bathrooms featuring designer showers, premium fixtures, and bidet toilets. Additional highlights include dual-pane windows, central air conditioning and heating, and an attached 2-car garage with a newly installed Tesla charger. Every detail of this home has been thoughtfully upgraded, creating a truly turnkey property that's ready for its next owner. Enjoy resort-style living in the pet-friendly Charlemont community, featuring two swimming pools, a clubhouse, and beautifully maintained landscaping. HOA dues include water, sewer, and trash. Ideally situated near shopping, restaurants, parks, schools, the farmers market, and convenient access to Highway 78.
| a week ago | Listing updated with changes from the MLS | |
|---|---|---|
| 2 weeks ago | Price changed to $735,000 | |
| 2 months ago | Listing first seen on site |
Mortgage Calculator
Monthly Payment (Est.)
Enter an interest rate to see your estimated monthly payment.
This information is deemed reliable but not guaranteed. You should rely on this information only to decide whether or not to further investigate a particular property. BEFORE MAKING ANY OTHER DECISION, YOU SHOULD PERSONALLY INVESTIGATE THE FACTS (e.g. square footage and lot size) with the assistance of an appropriate professional. You may use this information only to identify properties you may be interested in investigating further. All uses except for personal, non-commercial use in accordance with the foregoing purpose are prohibited. Redistribution or copying of this information, any photographs or video tours is strictly prohibited. This information is derived from the Internet Data Exchange (IDX) service provided by San Diego MLS®. Displayed property listings may be held by a brokerage firm other than the broker and/or agent responsible for this display. The information and any photographs and video tours and the compilation from which they are derived is protected by copyright. Copyright © 2026 San Diego MLS®.
Last checked 2026