
Champagne Village8975 Lawrence Welk Drive 329, Escondido, CA 92026
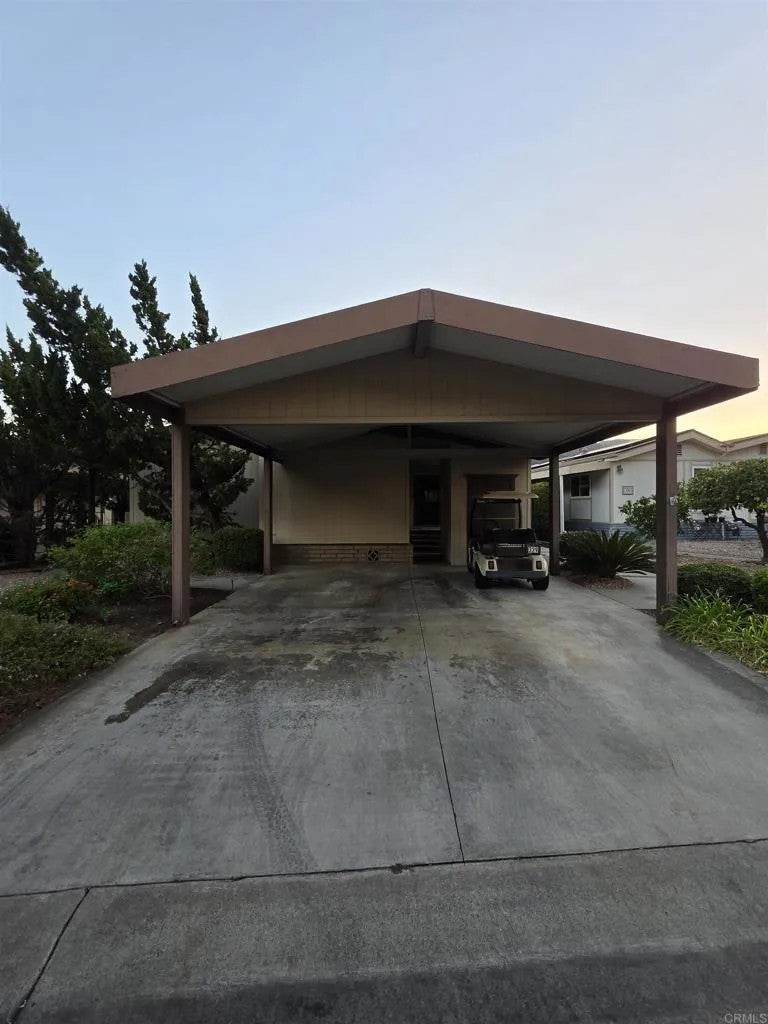
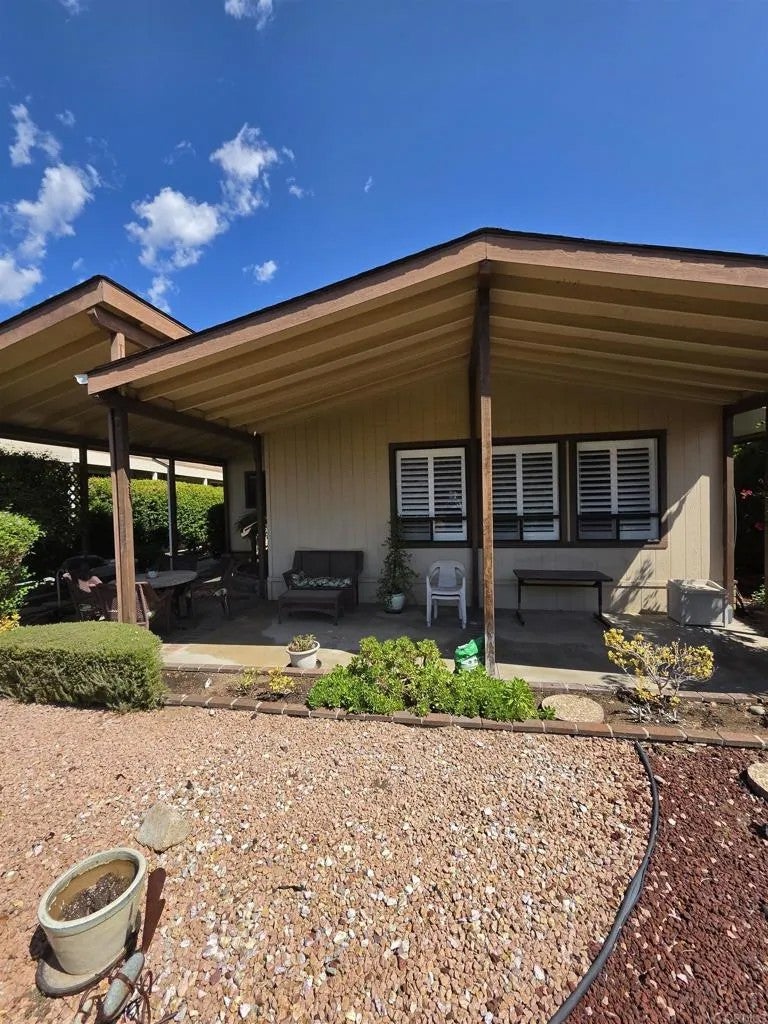
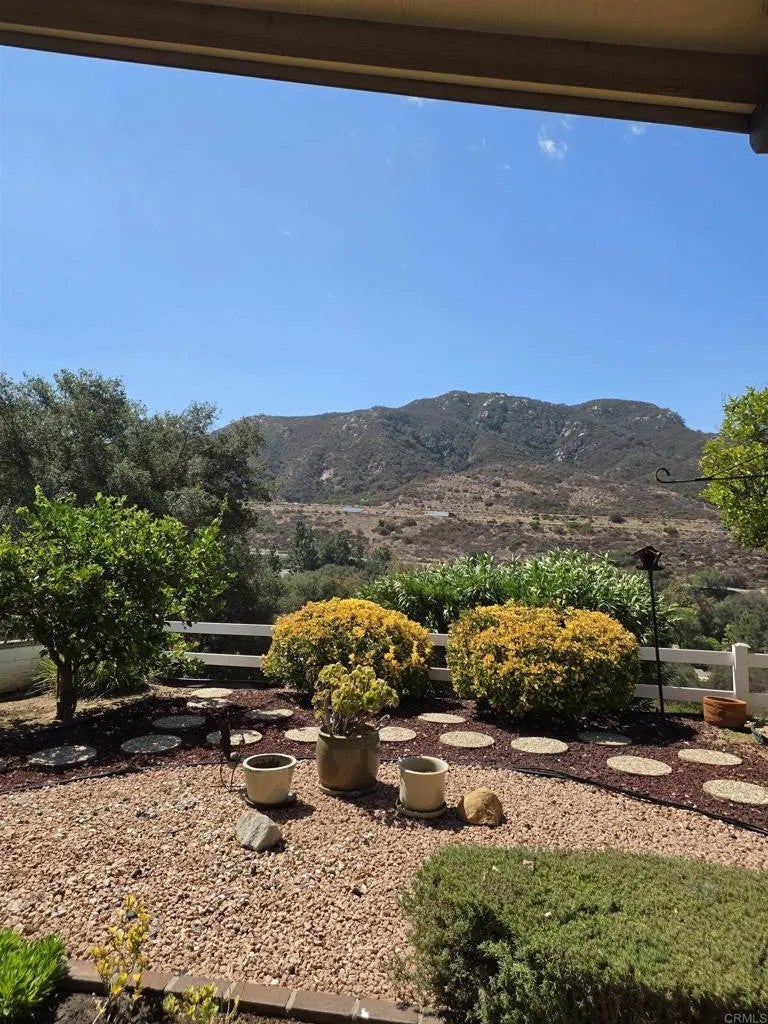
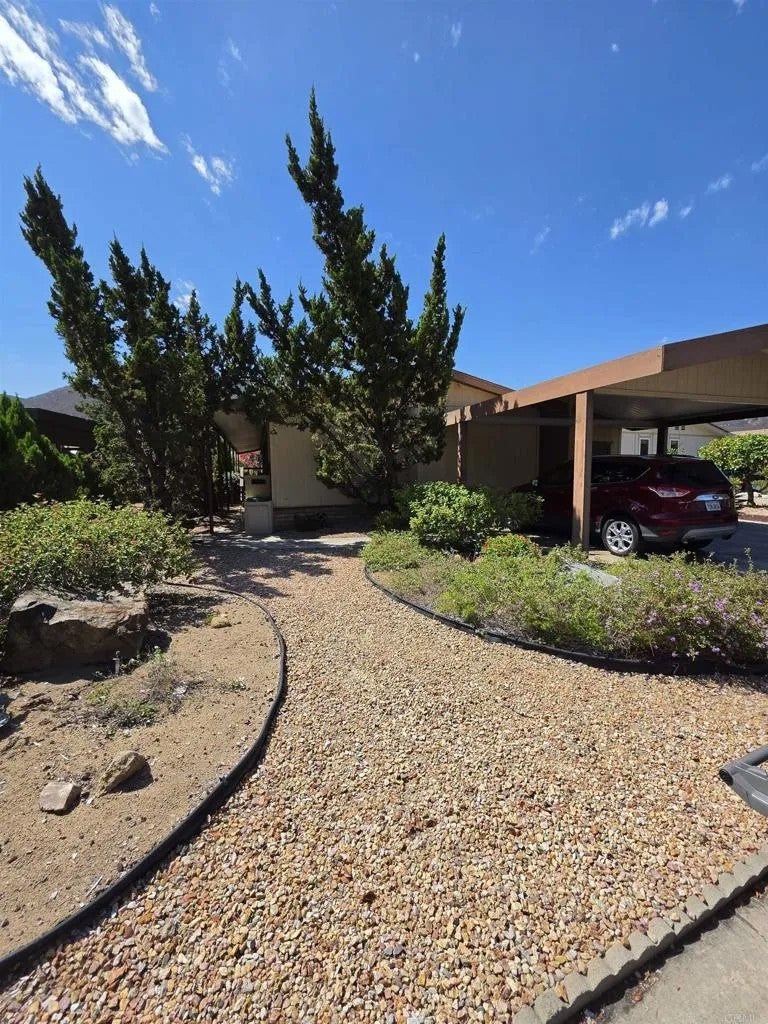
**Charming Home for Sale: Your Dream Retreat Awaits** Are you searching for a place to call home that is not only warm and inviting but also offers a perfect blend of style and comfort? Look no further! As you enter this delightful residence, you'll be immediately captivated by the soaring vaulted ceilings that create an open and airy atmosphere. Natural light floods the space, highlighting the rich details and creating an inviting ambiance that beckons you to relax and unwind. The layout is thoughtfully designed, ensuring that each room flows seamlessly into the next, making it perfect for entertaining guests or simply enjoying quiet evenings with your loved ones. The updated kitchen is a true culinary haven, equipped with modern appliances and stylish finishes that provide both functionality and aesthetic appeal. One of the standout features of this home is the living room, complete with a cozy fireplace that serves as an inviting focal point. Picture yourself curling up on chilly evenings with a good book or hosting gatherings with friends, as the flames flicker gently. The living room also boasts a beautiful view, providing a tranquil backdrop to your everyday life and filling the space with warmth and comfort. Convenience is key, and this home features coveted side-by-side parkingan invaluable asset in todays fast-paced world. No more worrying about parking hassles; your dedicated spaces ensure you can come and go with ease and peace of mind. 433A recorded and you own the land. **Charming Home for Sale: Your Dream Retreat Awaits** Are you searching for a place to call home that is not only warm and inviting but also offers a perfect blend of style and comfort? Look no further! As you enter this delightful residence, you'll be immediately captivated by the soaring vaulted ceilings that create an open and airy atmosphere. Natural light floods the space, highlighting the rich details and creating an inviting ambiance that beckons you to relax and unwind. The layout is thoughtfully designed, ensuring that each room flows seamlessly into the next, making it perfect for entertaining guests or simply enjoying quiet evenings with your loved ones. The updated kitchen is a true culinary haven, equipped with modern appliances and stylish finishes that provide both functionality and aesthetic appeal. One of the standout features of this home is the living room, complete with a cozy fireplace that serves as an inviting focal point. Picture yourself curling up on chilly evenings with a good book or hosting gatherings with friends, as the flames flicker gently. The living room also boasts a beautiful view, providing a tranquil backdrop to your everyday life and filling the space with warmth and comfort. Convenience is key, and this home features coveted side-by-side parkingan invaluable asset in todays fast-paced world. No more worrying about parking hassles; your dedicated spaces ensure you can come and go with ease and peace of mind. 433A recorded and you own the land.
| 2 weeks ago | Listing updated with changes from the MLS | |
|---|---|---|
| 2 months ago | Listing first seen on site |
Mortgage Calculator
Monthly Payment (Est.)
Enter an interest rate to see your estimated monthly payment.
This information is deemed reliable but not guaranteed. You should rely on this information only to decide whether or not to further investigate a particular property. BEFORE MAKING ANY OTHER DECISION, YOU SHOULD PERSONALLY INVESTIGATE THE FACTS (e.g. square footage and lot size) with the assistance of an appropriate professional. You may use this information only to identify properties you may be interested in investigating further. All uses except for personal, non-commercial use in accordance with the foregoing purpose are prohibited. Redistribution or copying of this information, any photographs or video tours is strictly prohibited. This information is derived from the Internet Data Exchange (IDX) service provided by San Diego MLS®. Displayed property listings may be held by a brokerage firm other than the broker and/or agent responsible for this display. The information and any photographs and video tours and the compilation from which they are derived is protected by copyright. Copyright © 2026 San Diego MLS®.
Last checked 2026