
1810 Spyglass Cir, Vista, CA 92081
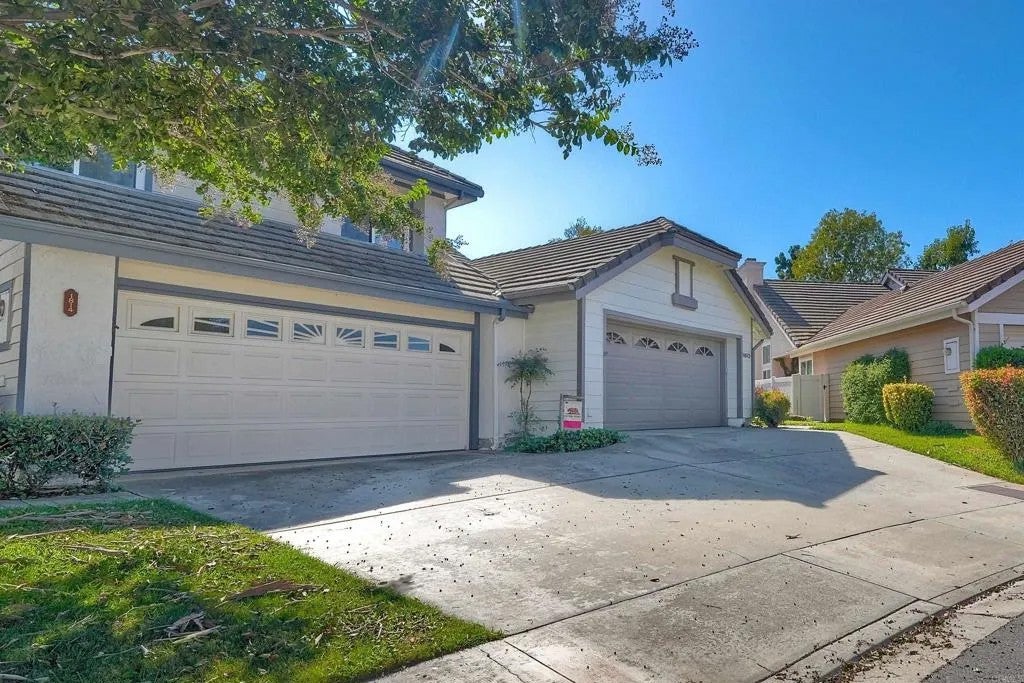

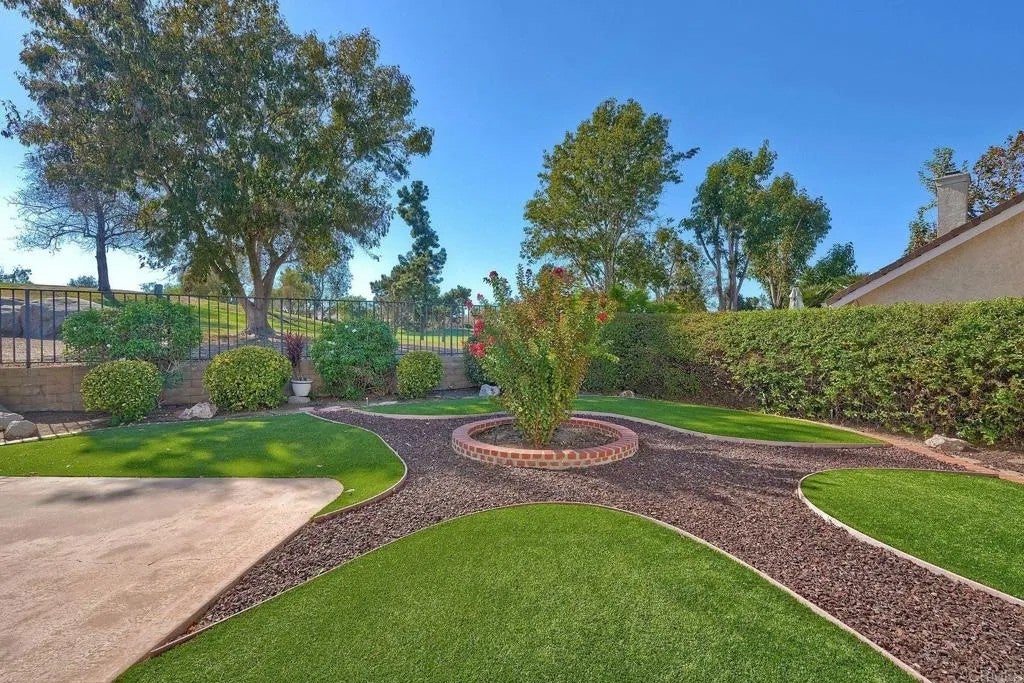

**Golf Course Views & Single-Story Living!** This stunning 2-bedroom, 2-bath home with a versatile den/office offers 1,482 sq. ft. of thoughtfully designed living space and an inviting open-concept feel. The den can easily function as a third bedroom, office, or flex space. Ideally positioned alongside the beautiful **3rd Fairway at Shadowridge Golf Club**, this home offers a peaceful golf course setting and beautiful views. Enjoy the scenery from the wrap-around patio or spacious, low-maintenance backyardperfect for relaxing or entertaining. Inside, vaulted ceilings and abundant natural light create a bright, airy atmosphere, complemented by vinyl hardwood floors, plantation shutters, Corian countertops, and stainless steel appliances. The renovated primary walk-in shower adds a fresh, modern touch. Additional upgrades include a extra storage, solar tube lighting, newer underlayment under roof shingles, upgraded Copper plumbing, and modern furnace. The well-designed floor plan features a functional galley kitchen that opens to the great room, creating an ideal space for everyday living and entertaining. A private laundry area adds convenience. The home also features a two-car garage and excellent curb appeal. Community amenities include a pool, spa, and low HOA fees. With its desirable golf course location, flexible floor plan, inviting outdoor spaces with low maintenace turf, and numerous upgrades, this home offers comfortable, easy living in a beautiful Shadowridge setting.
| 6 days ago | Listing updated with changes from the MLS | |
|---|---|---|
| a week ago | Status changed to Pending | |
| a month ago | Listing first seen on site |
Mortgage Calculator
Monthly Payment (Est.)
Enter an interest rate to see your estimated monthly payment.
This information is deemed reliable but not guaranteed. You should rely on this information only to decide whether or not to further investigate a particular property. BEFORE MAKING ANY OTHER DECISION, YOU SHOULD PERSONALLY INVESTIGATE THE FACTS (e.g. square footage and lot size) with the assistance of an appropriate professional. You may use this information only to identify properties you may be interested in investigating further. All uses except for personal, non-commercial use in accordance with the foregoing purpose are prohibited. Redistribution or copying of this information, any photographs or video tours is strictly prohibited. This information is derived from the Internet Data Exchange (IDX) service provided by San Diego MLS®. Displayed property listings may be held by a brokerage firm other than the broker and/or agent responsible for this display. The information and any photographs and video tours and the compilation from which they are derived is protected by copyright. Copyright © 2026 San Diego MLS®.
Last checked 2026