
2990 Burnet Drive, Escondido, CA 92027
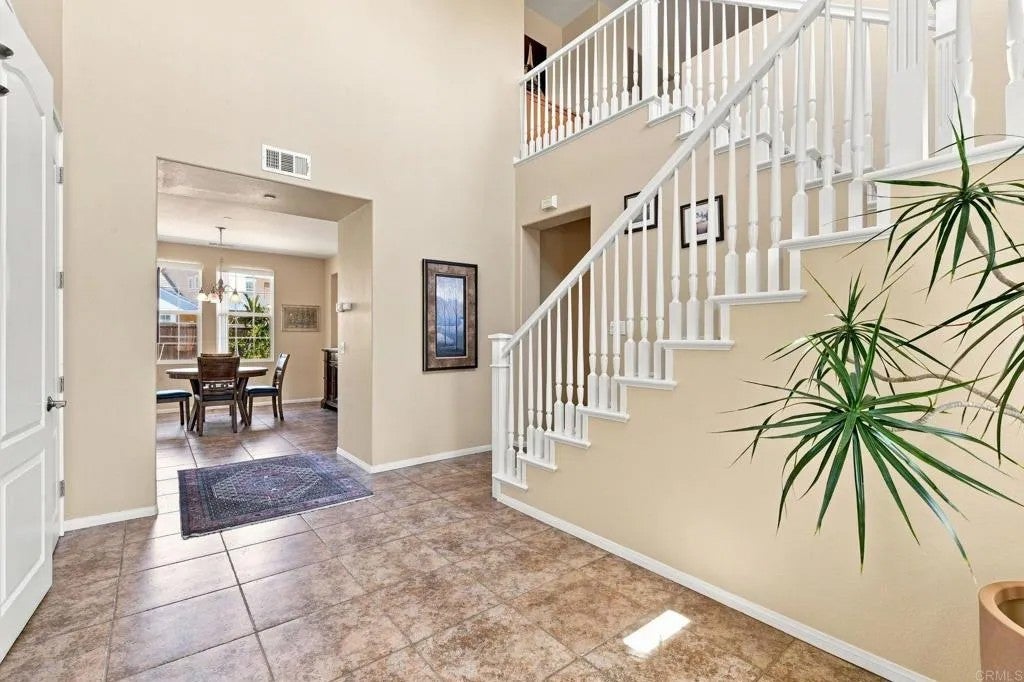
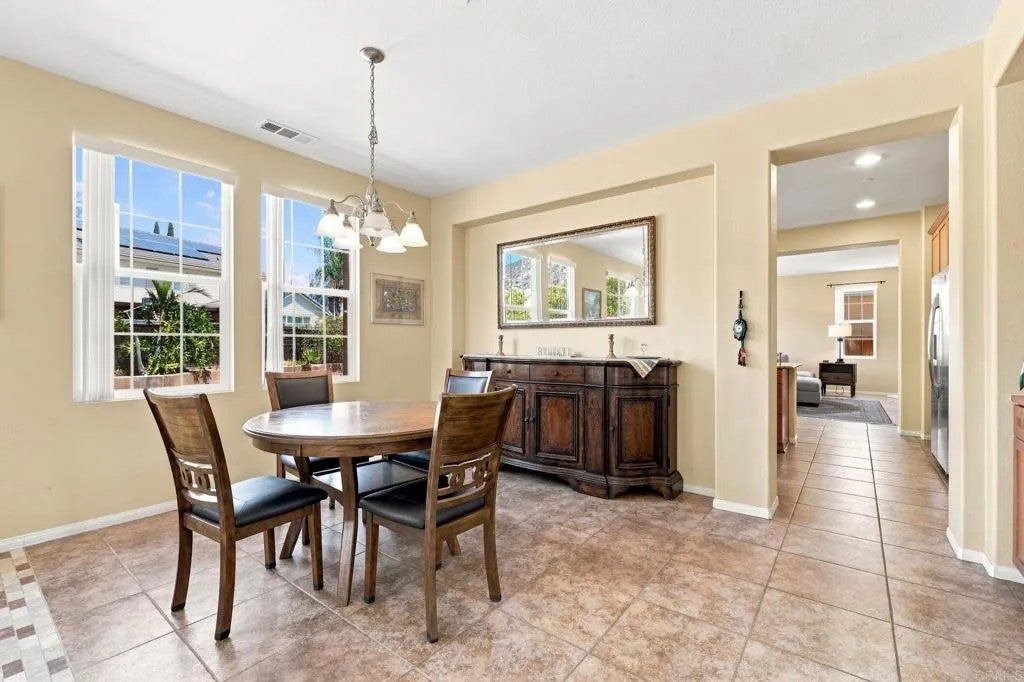
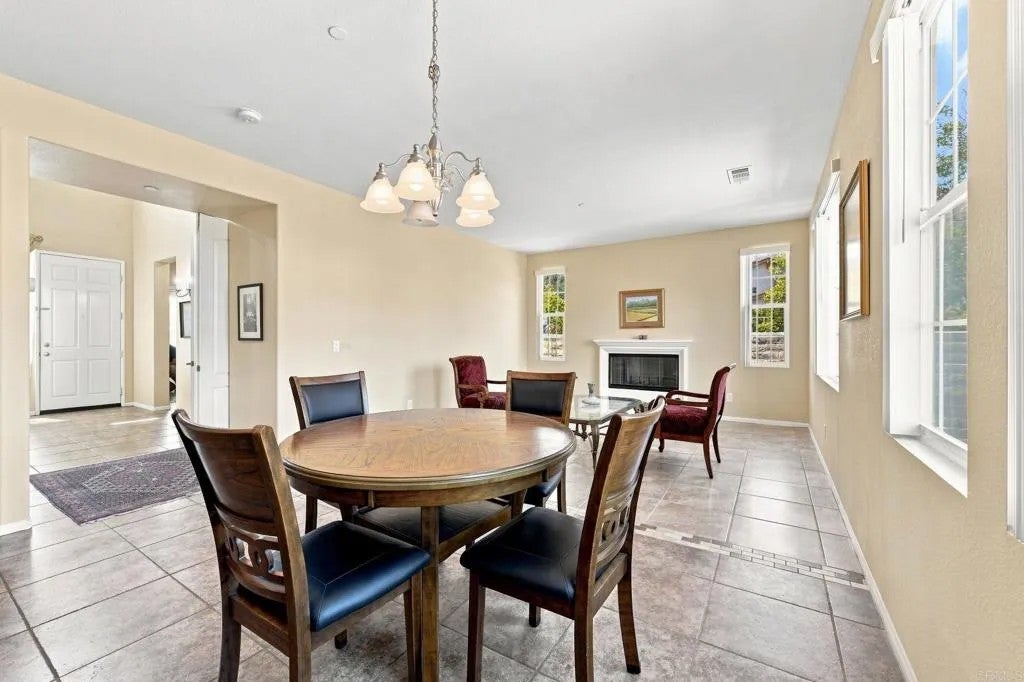
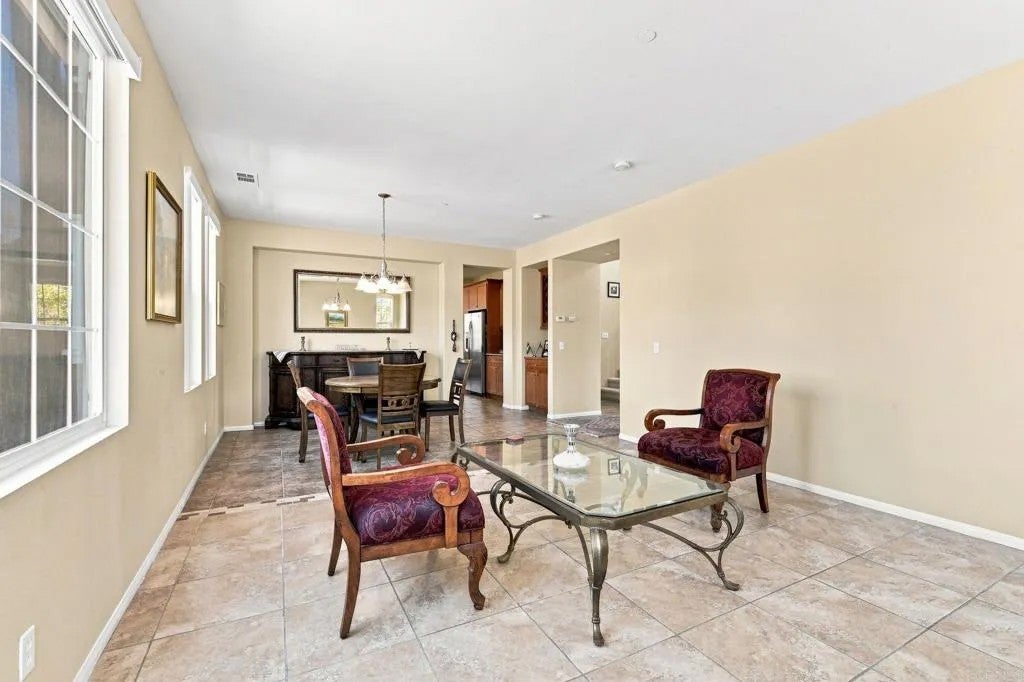
HOME FOR THE HOLIDAYS!!! This Beautiful Home in Eureka Spring is waiting for you!! Light, bright and move-in ready, this spacious corner-lot home offers 4 bedrooms / 3 full baths. 3-car garage, a versatile floor plan designed for comfortable living and entertaining. The 1st floor features beautiful tile flooring, a spacious living room/family room & separate den, both with its own gas fireplace, a well-appointed kitchen with a large center island, breakfast bar, stainless-steel appliances, 4-burner gas range with grill, dishwasher, double-door refrigerator, abundant cabinetry and storage. A main-level bedroom and full bath, along with the office/bonus room, provide flexibility for guests, a home office, study, playroom or additional living space. Upstairs, the spacious primary suite features two walk-in closets, a deep soaking tub, separate shower and dual vanities. Two additional bedrooms, a Jack-and-Jill bathroom and a separate laundry room to complete the upper level. Enjoy year-round comfort with central heating and dual air conditioning, separate controls for each level. The spacious backyard & patio are conveniently located just off the kitchen, creating an inviting setting for outdoor dining and entertaining. Fire sprinkler system throughout house. The 3-car garage offers plenty of parking and storage. Conveniently located near shopping, dining, entertainment, parks, playgrounds, dog parks, walking trails, Lake Dixon, the San Diego Zoo Safari Park, and major freeways including I-15 and SR-78.
| 24 hours ago | Listing updated with changes from the MLS | |
| 3 days ago | Listing first seen on site |
Mortgage Calculator
Monthly Payment (Est.)
Enter an interest rate to see your estimated monthly payment.
This information is deemed reliable but not guaranteed. You should rely on this information only to decide whether or not to further investigate a particular property. BEFORE MAKING ANY OTHER DECISION, YOU SHOULD PERSONALLY INVESTIGATE THE FACTS (e.g. square footage and lot size) with the assistance of an appropriate professional. You may use this information only to identify properties you may be interested in investigating further. All uses except for personal, non-commercial use in accordance with the foregoing purpose are prohibited. Redistribution or copying of this information, any photographs or video tours is strictly prohibited. This information is derived from the Internet Data Exchange (IDX) service provided by San Diego MLS®. Displayed property listings may be held by a brokerage firm other than the broker and/or agent responsible for this display. The information and any photographs and video tours and the compilation from which they are derived is protected by copyright. Copyright © 2026 San Diego MLS®.
Last checked 2026