
Pepperwood1120 Pepper SPC 86, El Cajon, CA 92021
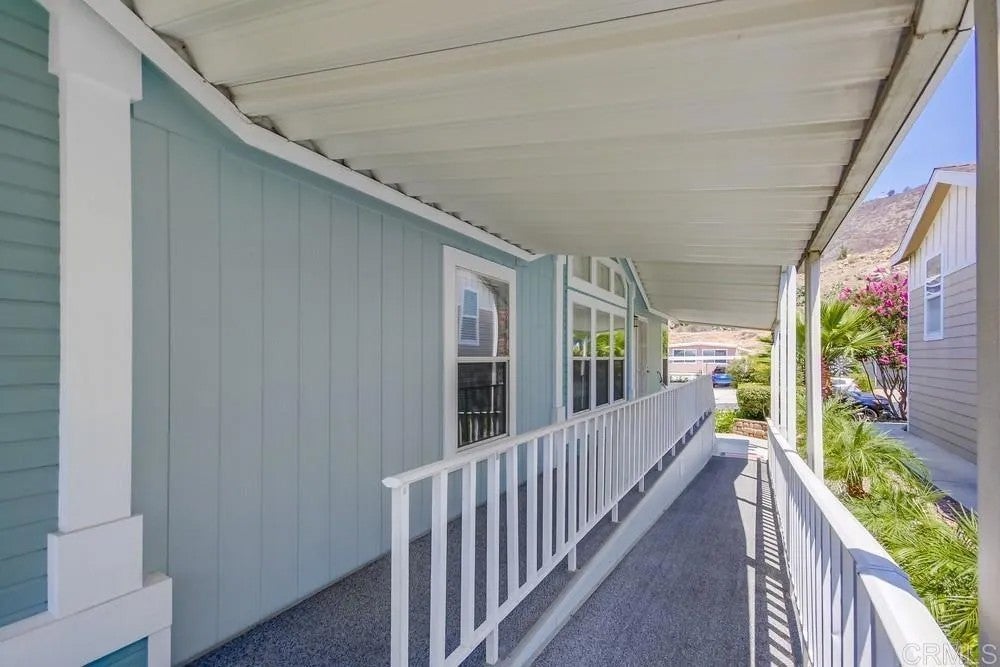


Thoughtfully designed, mobility-friendly, and ready for its new owners! Welcome to Pepperwood Park, a highly desirable 55+ community in El Cajon offering a peaceful, park-like setting with mature trees, lush green spaces, and resort-style amenities. This spacious 3-bedroom, 2-bath home is thoughtfully designed with ADA-compliant and wheelchair-accessible features throughout, providing true single-level living with comfort and ease in mind. Highlights include an ADA-approved access ramp, widened doorways, support rails, and an open-concept floor plan that allows for effortless mobility and functionality. The oversized primary suite offers a relaxing retreat and features a newly installed therapeutic walk-in tub designed for both comfort and accessibility. Additional upgrades include new carpet in the main living areas, fresh exterior paint, beautifully landscaped front yard with automatic sprinklers, tandem 2-car carport parking, and a private backyard sitting area complete with two storage sheds. Pepperwood Park residents enjoy outstanding amenities including a heated pool and spa, clubhouse with full kitchen, exercise room, card room, library, and beautifully maintained grounds. Conveniently located near shopping, dining, and freeway access, this rare mobility-friendly home offers the perfect blend of accessibility, space, and community living.
| 4 days ago | Listing updated with changes from the MLS | |
|---|---|---|
| 6 months ago | Price changed to $250,000 | |
| a year ago | Listing first seen on site |
Mortgage Calculator
Monthly Payment (Est.)
Enter an interest rate to see your estimated monthly payment.
This information is deemed reliable but not guaranteed. You should rely on this information only to decide whether or not to further investigate a particular property. BEFORE MAKING ANY OTHER DECISION, YOU SHOULD PERSONALLY INVESTIGATE THE FACTS (e.g. square footage and lot size) with the assistance of an appropriate professional. You may use this information only to identify properties you may be interested in investigating further. All uses except for personal, non-commercial use in accordance with the foregoing purpose are prohibited. Redistribution or copying of this information, any photographs or video tours is strictly prohibited. This information is derived from the Internet Data Exchange (IDX) service provided by San Diego MLS®. Displayed property listings may be held by a brokerage firm other than the broker and/or agent responsible for this display. The information and any photographs and video tours and the compilation from which they are derived is protected by copyright. Copyright © 2026 San Diego MLS®.
Last checked 2026