
13410 Farraday Ridge Drive, Jamul, CA 91935
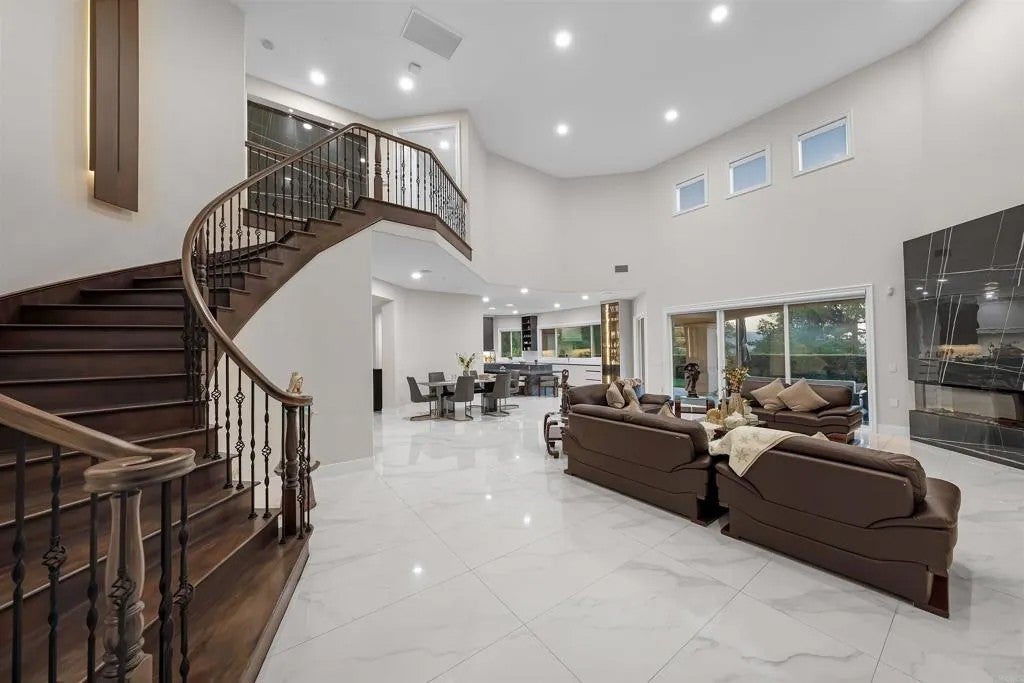
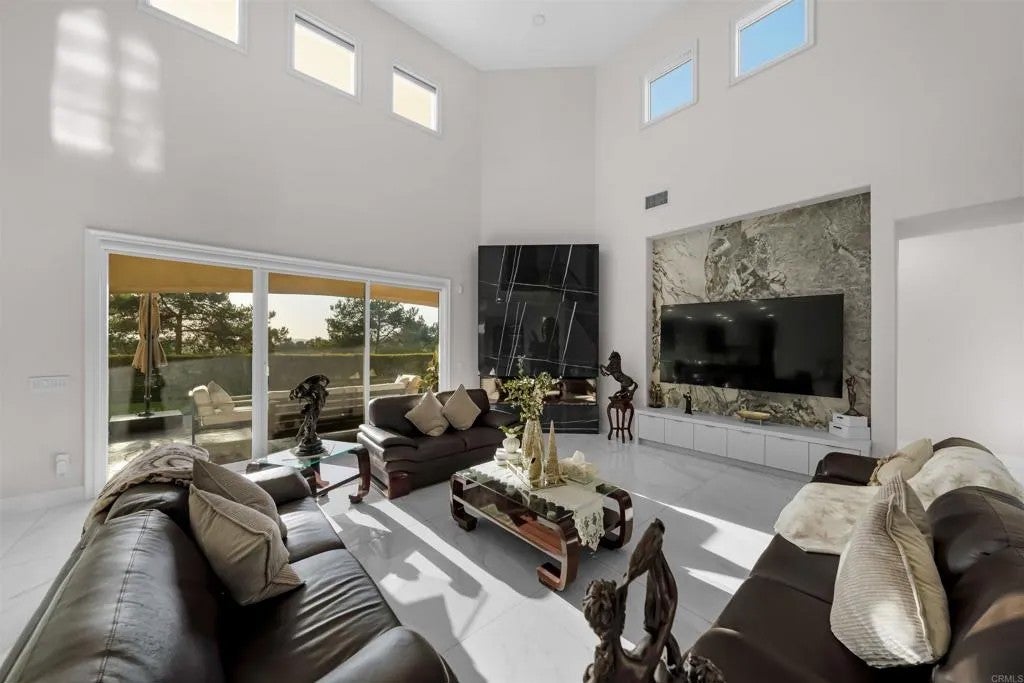
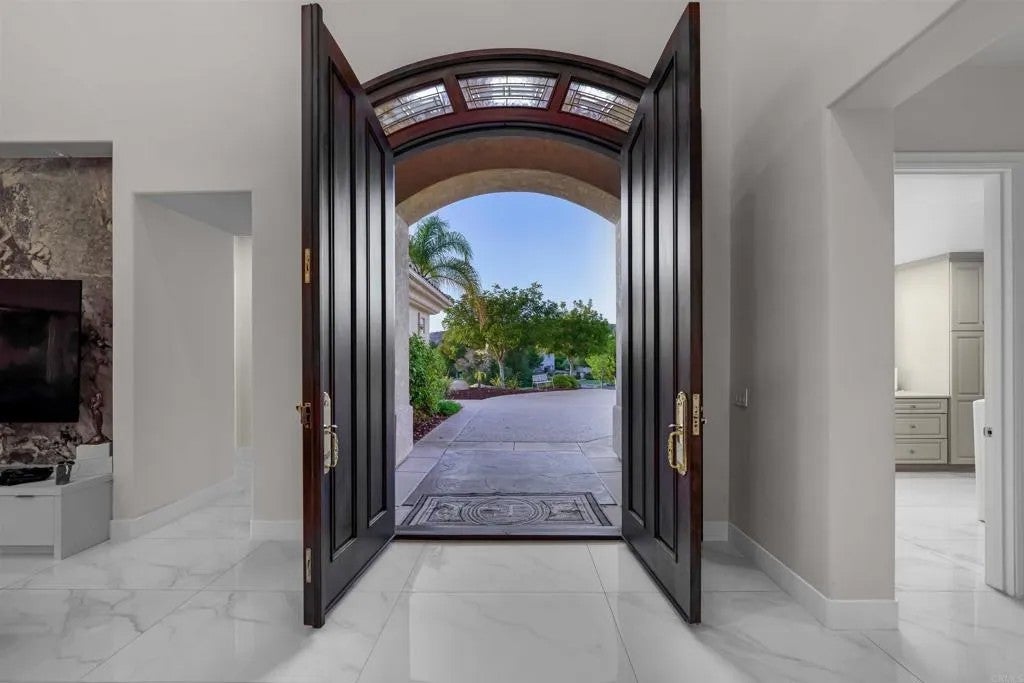
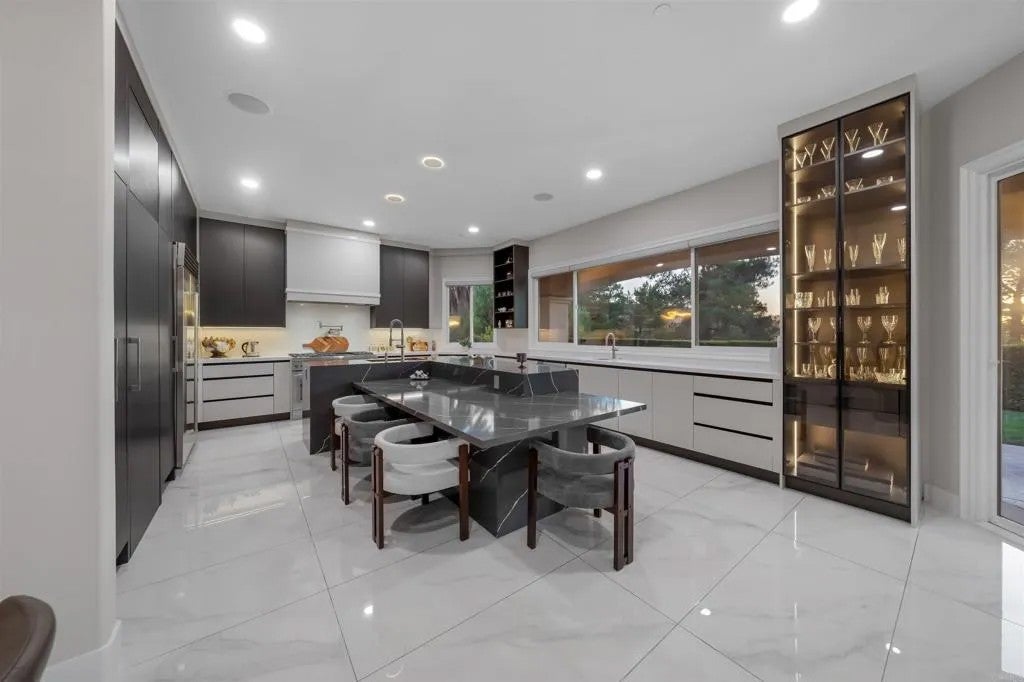
Located in the highly desirable Steele Canyon Estates, this exceptional home has been completely upgraded inside and offers one of the newest residences in the community. A long private driveway leads to this beautifully appointed property, where high ceilings, an open floor plan, and expansive views create an impressive first impression. The spacious living room features soaring ceilings and a dramatic fireplace, while the updated kitchen is designed for both everyday living and entertaining with elegant marble countertops, a large center island, Thermador and Sub-Zero appliances, and a generous walk-in pantry. The large dining room features custom built-in shelving, complemented by recessed lighting and a dedicated wine cellar. With five primary suites, including two conveniently located on the main level, the home offers exceptional flexibility and privacy. The main primary suite is especially spacious, featuring a luxurious ensuite bathroom and two walk-in closets. Additional bedrooms are generously sized and thoughtfully designed for comfort. Step outside to enjoy the peaceful backyard, complete with a beautiful pond and waterfall, built-in BBQ, and shaded seating areasall set against stunning views. A spacious three-car garage provides ample parking and storage, while paid solar adds energy efficiency and long-term value. This beautifully upgraded Steele Canyon Estates home combines elegant living spaces, impressive amenities, privacy, and breathtaking views in one exceptional property.
| 2 weeks ago | Listing updated with changes from the MLS | |
|---|---|---|
| 2 months ago | Status changed to Active | |
| 2 months ago | Listing first seen on site |
Mortgage Calculator
Monthly Payment (Est.)
Enter an interest rate to see your estimated monthly payment.
This information is deemed reliable but not guaranteed. You should rely on this information only to decide whether or not to further investigate a particular property. BEFORE MAKING ANY OTHER DECISION, YOU SHOULD PERSONALLY INVESTIGATE THE FACTS (e.g. square footage and lot size) with the assistance of an appropriate professional. You may use this information only to identify properties you may be interested in investigating further. All uses except for personal, non-commercial use in accordance with the foregoing purpose are prohibited. Redistribution or copying of this information, any photographs or video tours is strictly prohibited. This information is derived from the Internet Data Exchange (IDX) service provided by San Diego MLS®. Displayed property listings may be held by a brokerage firm other than the broker and/or agent responsible for this display. The information and any photographs and video tours and the compilation from which they are derived is protected by copyright. Copyright © 2026 San Diego MLS®.
Last checked 2026