
1333 Burgundy Drive, Chula Vista, CA 91913
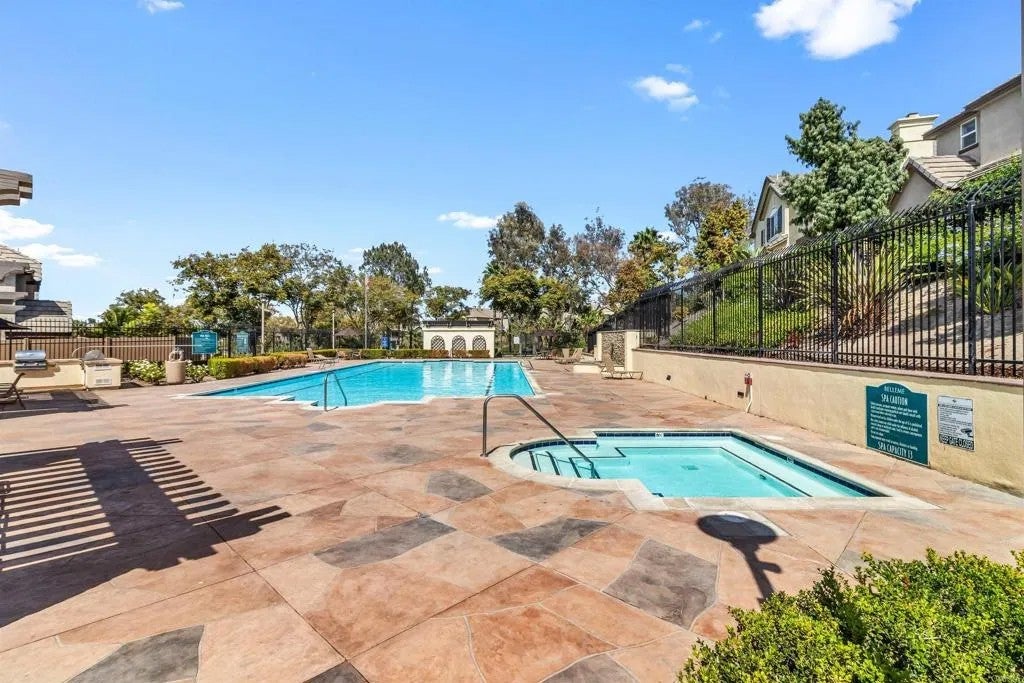
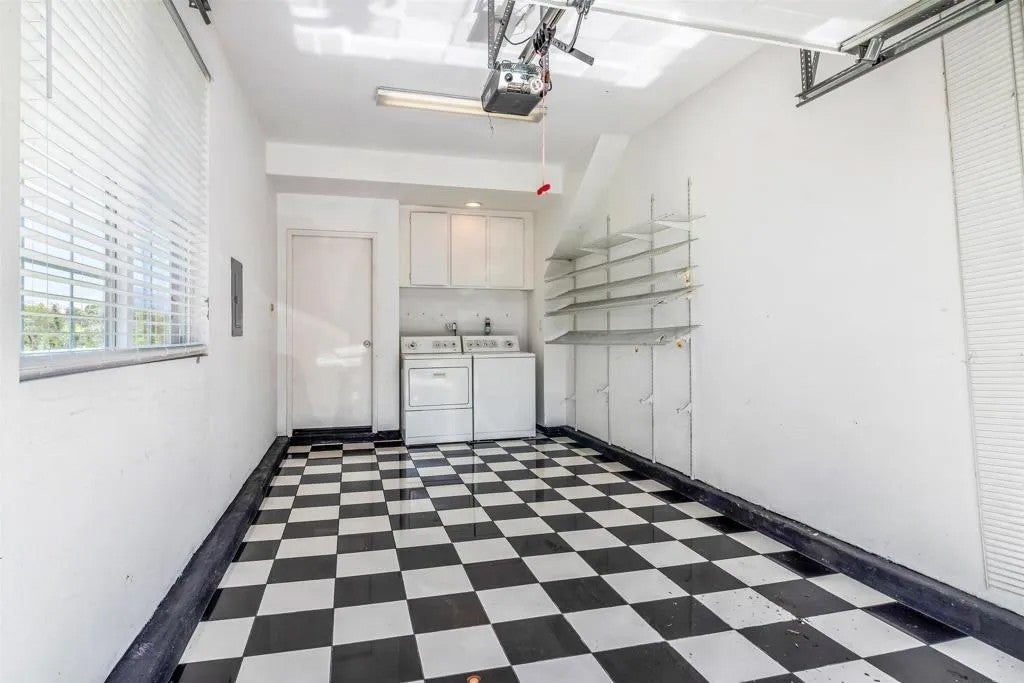
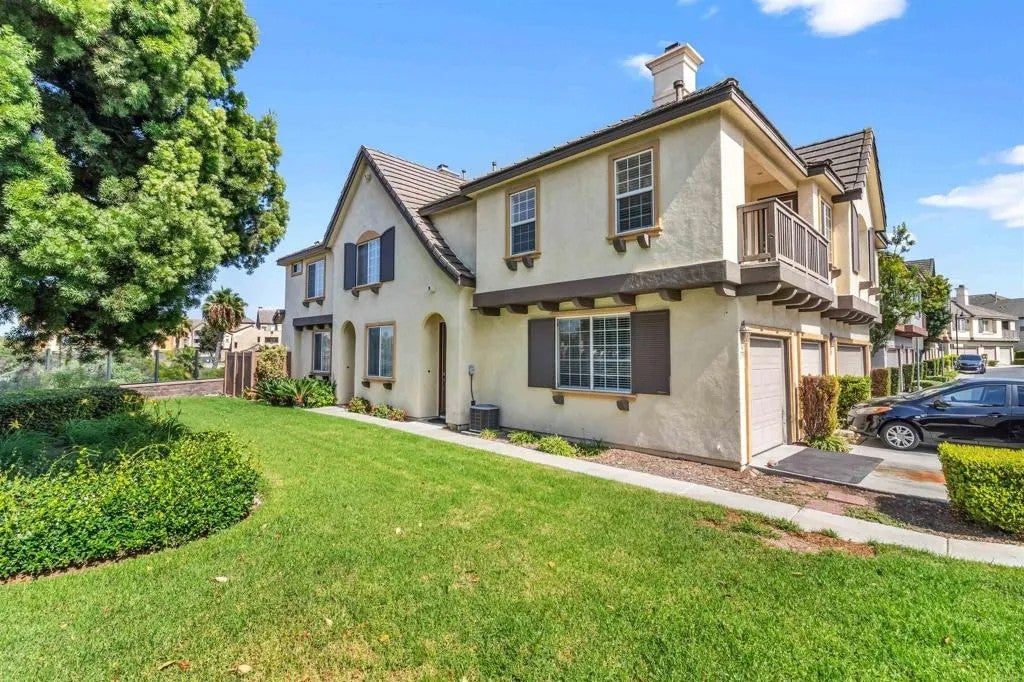
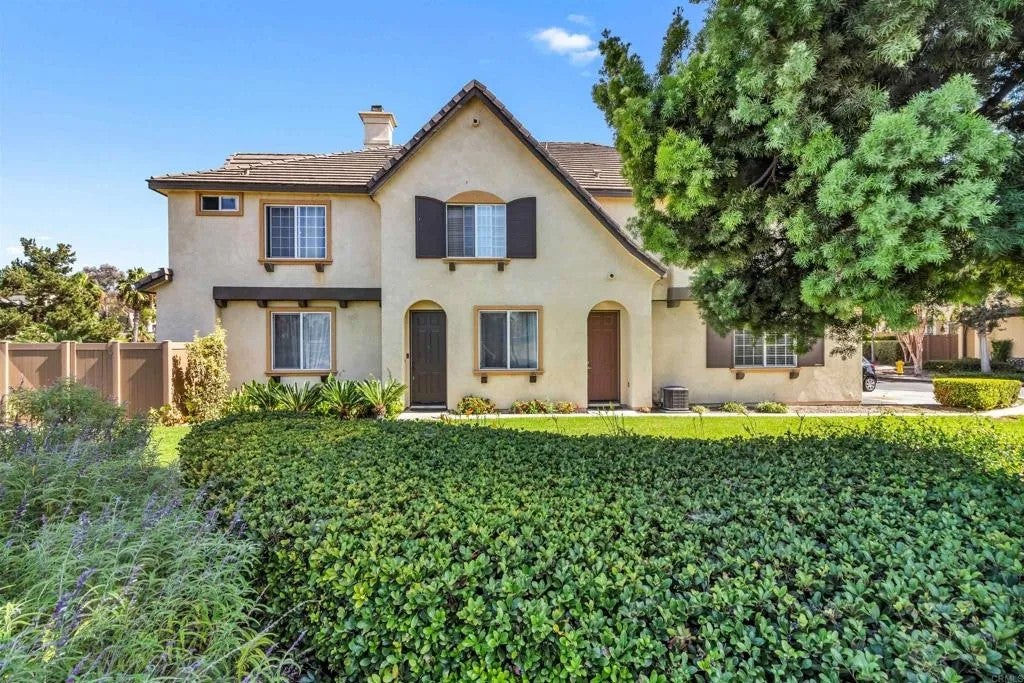
Belleme HOA is a highly desirable complex centrally located in Otay Ranch. This end-unit condominium includes two en-suite upstairs bedrooms. This unit has central air conditioning and makes it a great find in the Otay Ranch area. There is a small outdoor patio area that can be accessed through one of the bedrooms or the living area. A cozy fireplace in the living room is just what is needed for the coming fall season. The dual living room / dining room area makes this floorplan an easy fit for your family. The kitchen has a great green backsplash that gives the home a more modern feel. The unit includes and dishwasher, refrigerator and stove. This lovely unit has an attached one car garage for additional security of your vehicle. The garage includes a custom checkered tile garage flooring. I addition, there is one permitted parking space. This home is in central Otay Ranch which is perfect as you are minutes away from dining, public transportation, schools shopping and more. The complex includes a playground area and a community pool with a spa to relax and enjoy on these crisp fall evenings. Belleme HOA is a highly desirable complex centrally located in Otay Ranch. This end-unit condominium includes two en-suite upstairs bedrooms. This unit has central air conditioning and makes it a great find in the Otay Ranch area. There is a small outdoor patio area that can be accessed through one of the bedrooms or the living area. A cozy fireplace in the living room is just what is needed for the coming fall season. The dual living room / dining room area makes this floorplan an easy fit for your family. The kitchen has a great green backsplash that gives the home a more modern feel. The unit includes and dishwasher, refrigerator and stove. This lovely unit has an attached one car garage for additional security of your vehicle. The garage includes a custom checkered tile garage flooring. I addition, there is one permitted parking space. This home is in central Otay Ranch which is perfect as you are minutes away from dining, public transportation, schools shopping and more. The complex includes a playground area and a community pool with a spa to relax and enjoy on these crisp fall evenings.
| 2 weeks ago | Listing updated with changes from the MLS | |
|---|---|---|
| 2 months ago | Price changed to $599,500 | |
| 2 months ago | Listing first seen on site |
Mortgage Calculator
Monthly Payment (Est.)
Enter an interest rate to see your estimated monthly payment.
This information is deemed reliable but not guaranteed. You should rely on this information only to decide whether or not to further investigate a particular property. BEFORE MAKING ANY OTHER DECISION, YOU SHOULD PERSONALLY INVESTIGATE THE FACTS (e.g. square footage and lot size) with the assistance of an appropriate professional. You may use this information only to identify properties you may be interested in investigating further. All uses except for personal, non-commercial use in accordance with the foregoing purpose are prohibited. Redistribution or copying of this information, any photographs or video tours is strictly prohibited. This information is derived from the Internet Data Exchange (IDX) service provided by San Diego MLS®. Displayed property listings may be held by a brokerage firm other than the broker and/or agent responsible for this display. The information and any photographs and video tours and the compilation from which they are derived is protected by copyright. Copyright © 2026 San Diego MLS®.
Last checked 2026