
Wintergardens Greens12152 Lemon Crest Drive 4, Lakeside, CA 92040
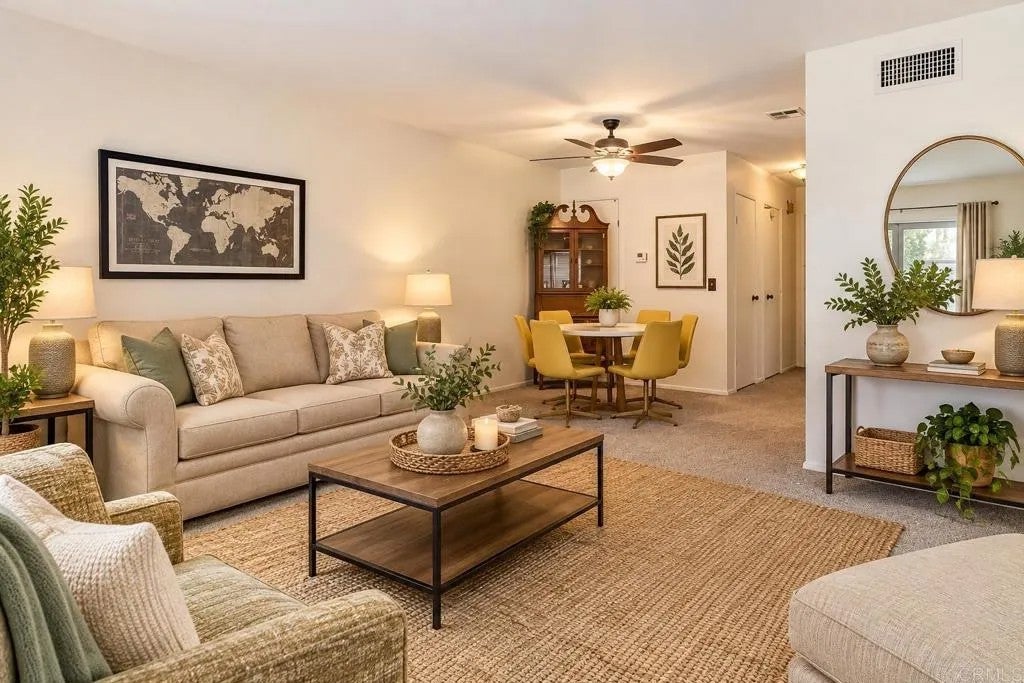
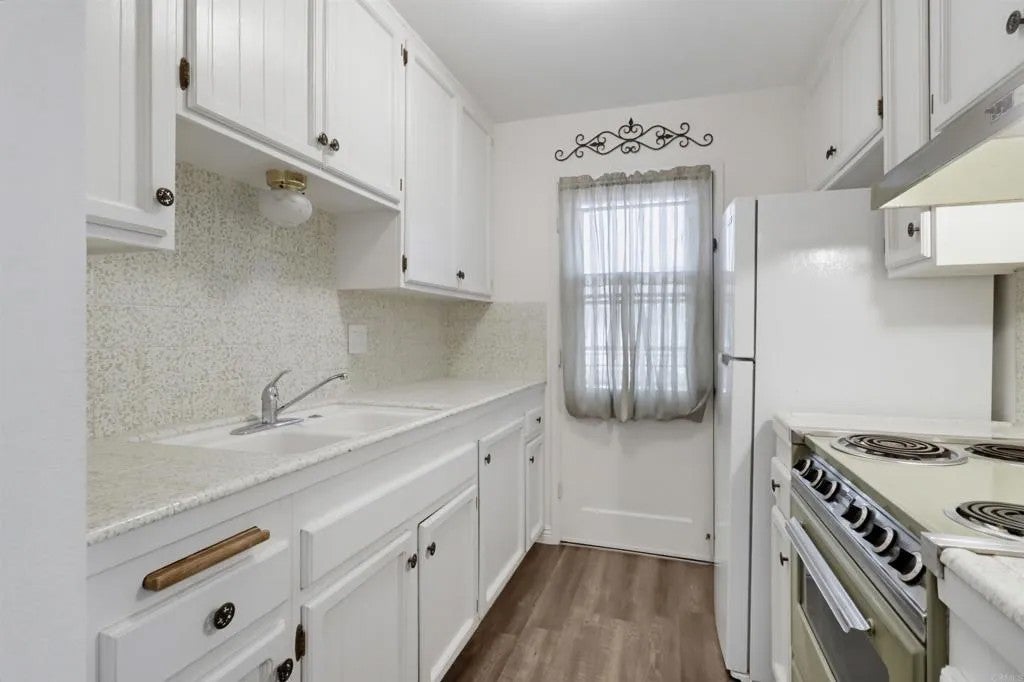
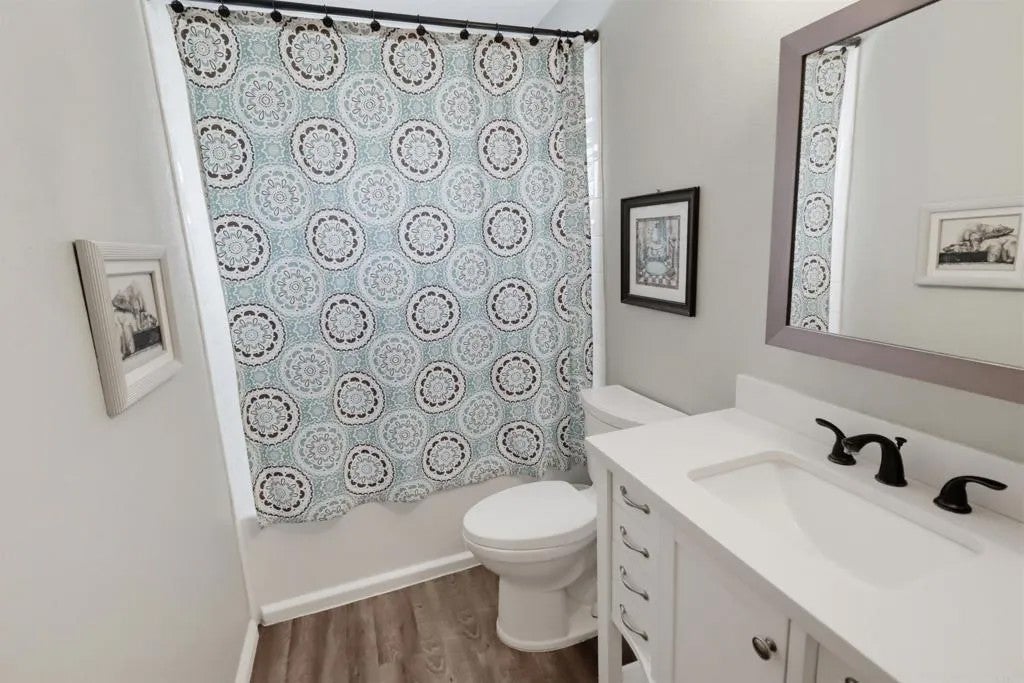
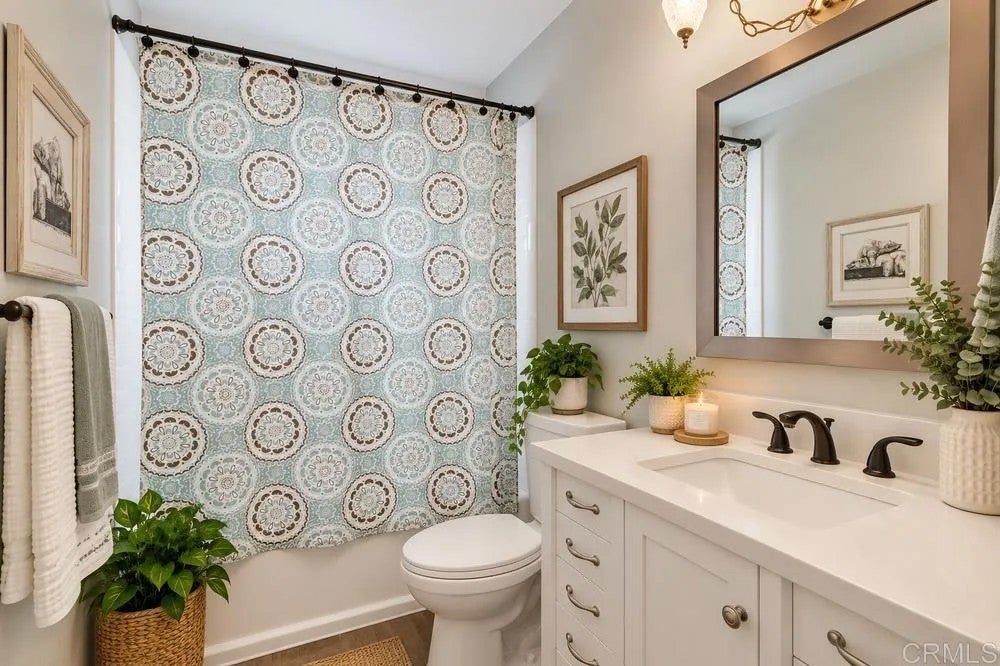
BACK IN THE SPOTLIGHT Newly Priced at $395K! Welcome to Lakeside! This charming 2-bedroom, 1-bath condominium offers an inviting opportunity for a first-time buyer or investor looking to enter the market. Fresh interior paint and new carpeting create a clean, move-in-ready feel, while the remodeled bathroom adds a stylish touch. Enjoy your own private balcony with views toward the community pool, surrounding hills, and refreshing evening breezes,perfect for relaxing or enjoying your morning coffee. The community features a fenced pool, shared laundry facilities serving only 4 units, a shared garage, assigned parking, guest parking, and additional street parking. Conveniently located near shopping, restaurants, and Highway 67, this home puts you close to all that Lakeside has to offer. Known for its world-famous rodeo, fabulous local dining, and the newly revitalized Lindo Lake, Lakeside offers a great blend of community charm and convenience. Lake Jennings is also nearby, while El Cajon provides even more dining, entertainment, and nightlife options. The HOA includes water, sewer, trash, and exterior maintenance, helping make ownership more convenient and cost-conscious. Whether you're looking for your first home or an investment property, this condominium offers an excellent opportunity to make your move into the market!
| 6 days ago | Listing updated with changes from the MLS | |
|---|---|---|
| 3 weeks ago | Price changed to $395,000 | |
| 2 months ago | Status changed to Active | |
| 2 months ago | Listing first seen on site |
Mortgage Calculator
Monthly Payment (Est.)
Enter an interest rate to see your estimated monthly payment.
This information is deemed reliable but not guaranteed. You should rely on this information only to decide whether or not to further investigate a particular property. BEFORE MAKING ANY OTHER DECISION, YOU SHOULD PERSONALLY INVESTIGATE THE FACTS (e.g. square footage and lot size) with the assistance of an appropriate professional. You may use this information only to identify properties you may be interested in investigating further. All uses except for personal, non-commercial use in accordance with the foregoing purpose are prohibited. Redistribution or copying of this information, any photographs or video tours is strictly prohibited. This information is derived from the Internet Data Exchange (IDX) service provided by San Diego MLS®. Displayed property listings may be held by a brokerage firm other than the broker and/or agent responsible for this display. The information and any photographs and video tours and the compilation from which they are derived is protected by copyright. Copyright © 2026 San Diego MLS®.
Last checked 2026