
5365 Aztec Dr #41, La Mesa, CA 91942
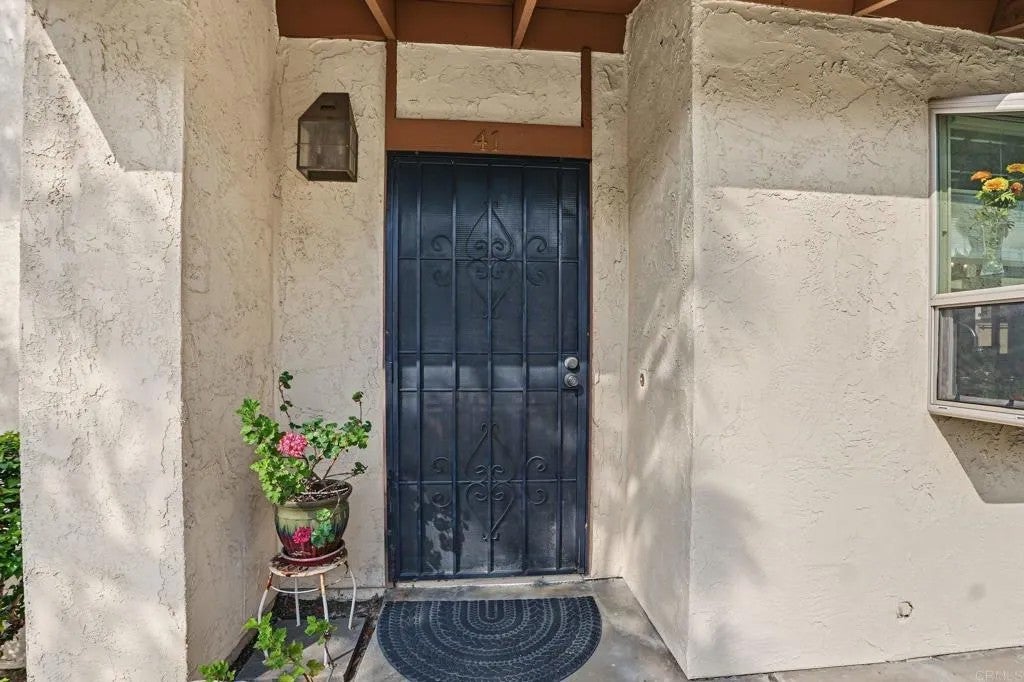
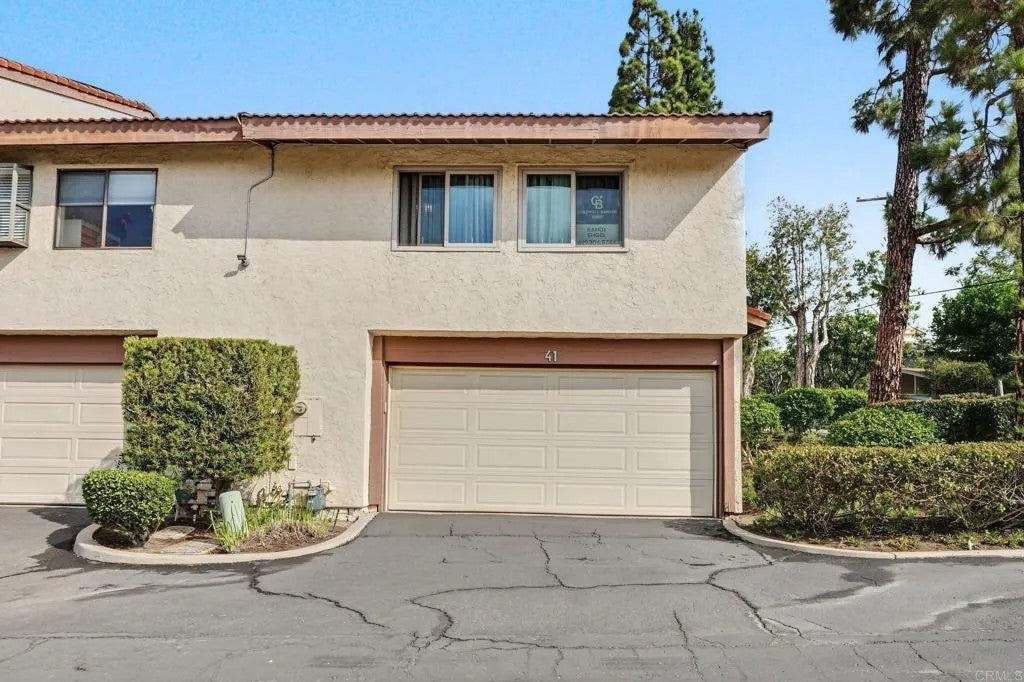
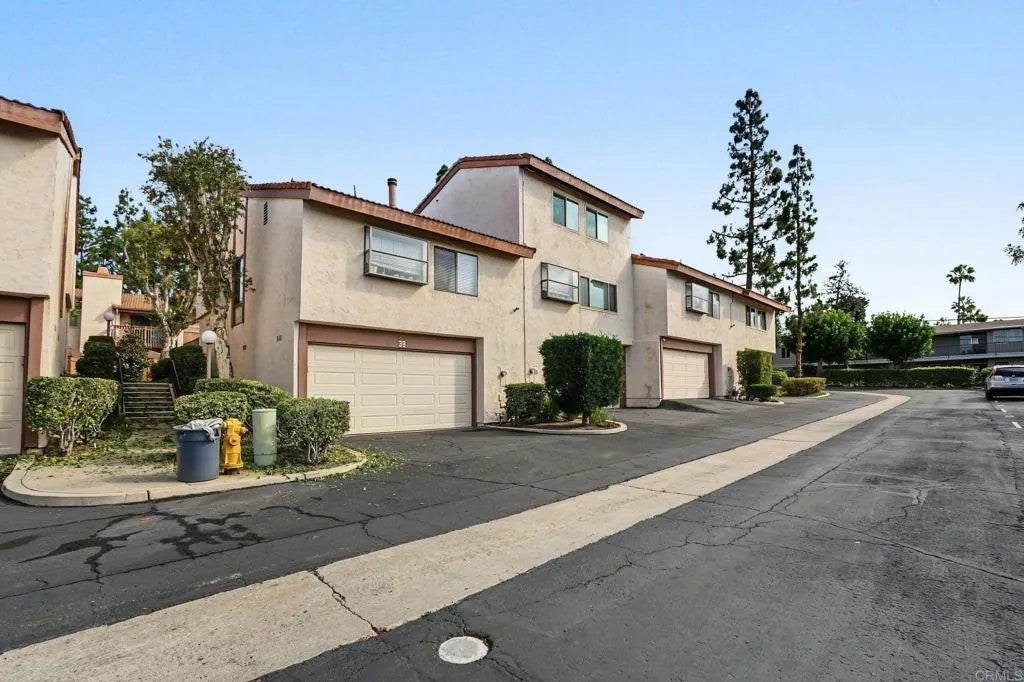
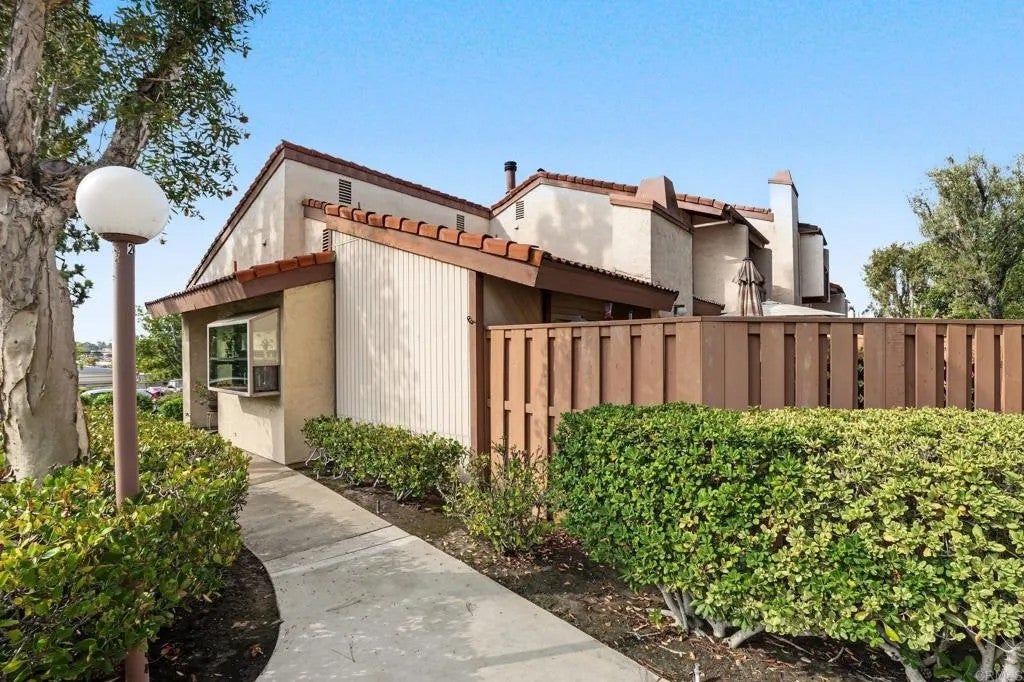
Welcome to one of the most sought-after desirable complexes in La Mesa- The Woodlands Located next to Aztec Park, this upgraded remodeled private end unit with only one common wall has the best location in rear of complex. You have your own spacious private yard great for morning coffee, entertaining, BBQ's, gardening, or just relaxing. Beautiful, spacious 2-bedroom 2 baths. Kitchen and both baths have been upgraded and remodeled. Skylight in living room keeps it light and bright. Cozy gas fireplace, vaulted ceilings, mirrored closet doors, central air, dual paned windows, garden window, walk in closet, plus much much more! Must see to appreciate! Huge finished attached 2 car garage has direct access and full-size laundry. Washer, dryer, and refrigerator remain. Smaller intimate serene complex with only 48 units. Ideally located close to parks, shopping, healthcare, restaurants, La Mesa Village, grocery stores, freeway access, etc. This is a PUD so more financing options are available.
| 2 weeks ago | Listing updated with changes from the MLS | |
|---|---|---|
| a month ago | Status changed to Pending | |
| a month ago | Price changed to $589,000 | |
| 2 months ago | Listing first seen on site |
Mortgage Calculator
Monthly Payment (Est.)
Enter an interest rate to see your estimated monthly payment.
This information is deemed reliable but not guaranteed. You should rely on this information only to decide whether or not to further investigate a particular property. BEFORE MAKING ANY OTHER DECISION, YOU SHOULD PERSONALLY INVESTIGATE THE FACTS (e.g. square footage and lot size) with the assistance of an appropriate professional. You may use this information only to identify properties you may be interested in investigating further. All uses except for personal, non-commercial use in accordance with the foregoing purpose are prohibited. Redistribution or copying of this information, any photographs or video tours is strictly prohibited. This information is derived from the Internet Data Exchange (IDX) service provided by San Diego MLS®. Displayed property listings may be held by a brokerage firm other than the broker and/or agent responsible for this display. The information and any photographs and video tours and the compilation from which they are derived is protected by copyright. Copyright © 2026 San Diego MLS®.
Last checked 2026