
9165 Les Road, Santee, CA 92071
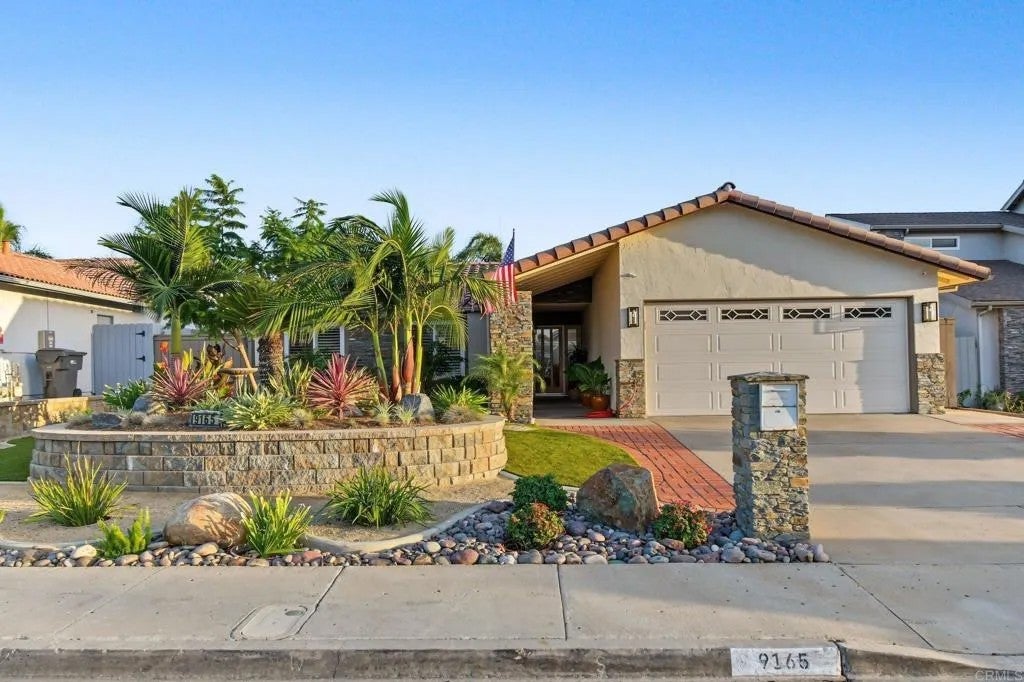
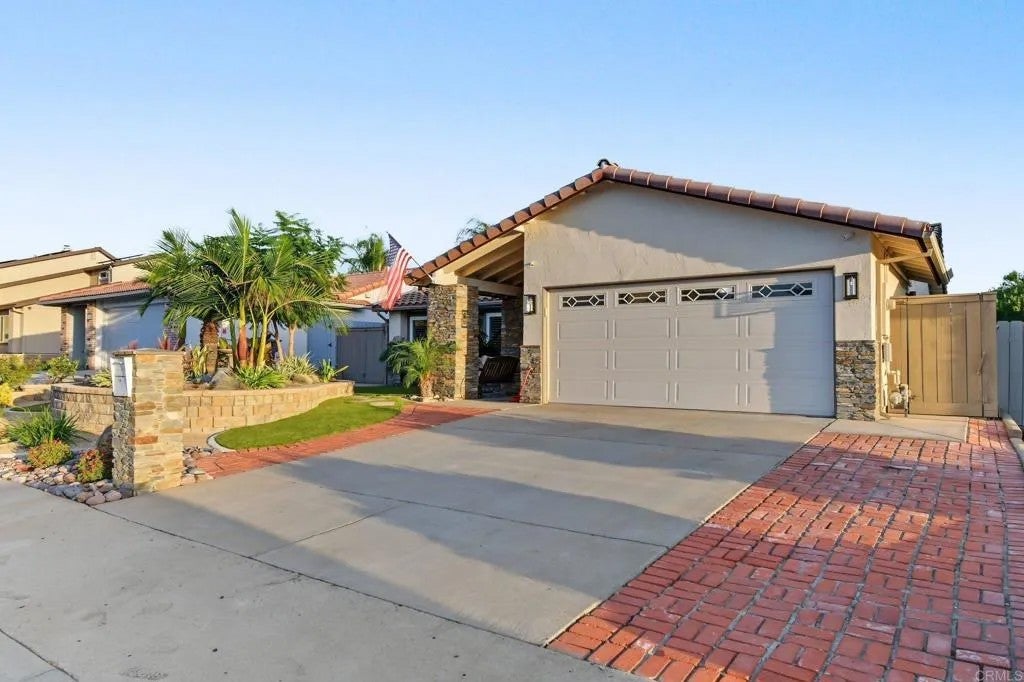
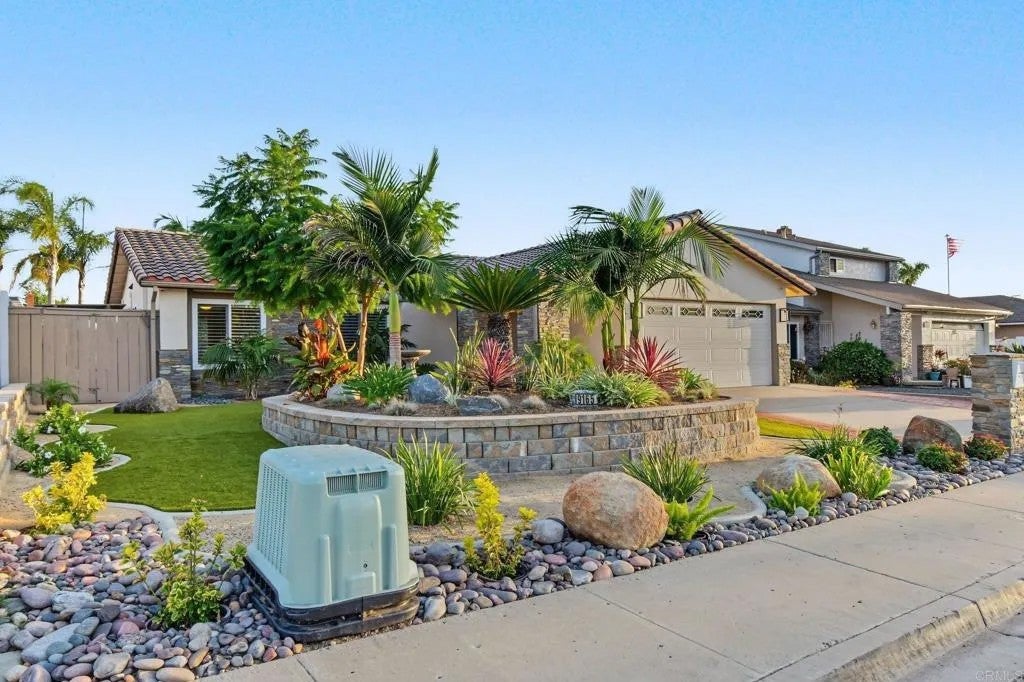
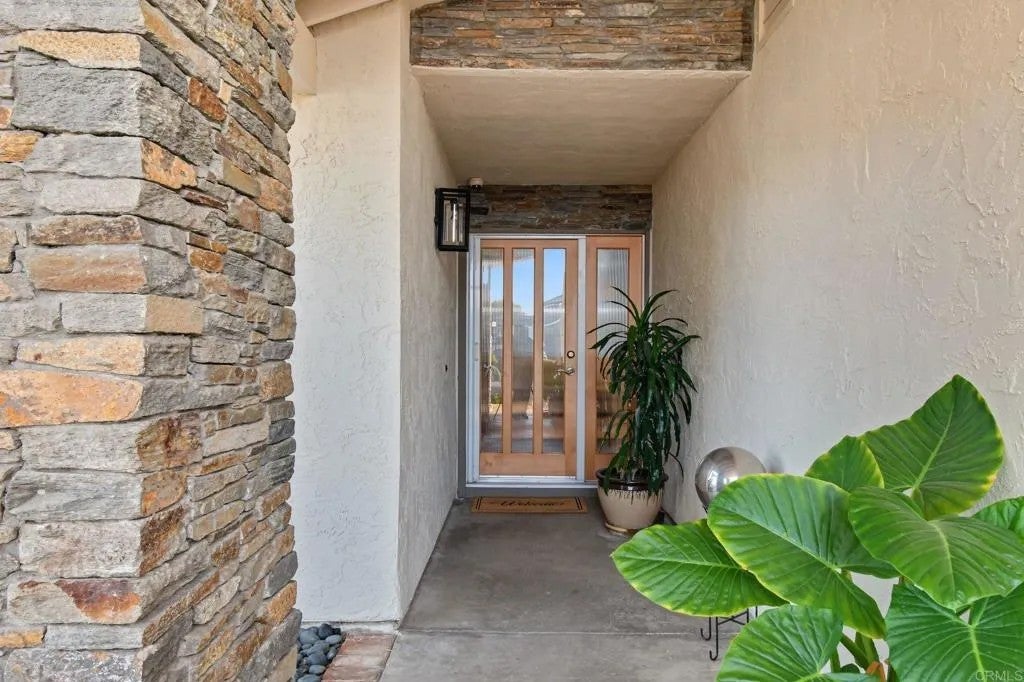
Breathtaking views of the surrounding hills and mountains set the stage for this beautifully updated Santee Home. This move-in-ready, single-level home offers 1,252 square feet of thoughtfully designed living space, featuring three bedrooms and two baths with seamless flow between the living areas. The updated kitchen and bathrooms add a fresh, modern touch, while the comfortable living spaces are perfectly suited for both everyday living and entertaining. Step outside to enjoy a sparkling pool and beautiful views, creating your own private retreat for relaxing and enjoying the Southern California lifestyle. Additional highlights include a paid-for solar system, whole-house Fan, water filtration system, and an attached two-car garage. The generous property also provides plenty of room for RV or boat parking, adding exceptional convenience and versatility. Close to shopping and restaurants!! With its combination of stunning views, tasteful updates, energy-efficient features, and outstanding outdoor amenities, this turnkey Santee home offers the ideal blend of comfort, style, and California living.
| 2 weeks ago | Listing updated with changes from the MLS | |
|---|---|---|
| 2 weeks ago | Status changed to Pending | |
| 4 weeks ago | Price changed to $879,000 | |
| 2 months ago | Listing first seen on site |
Mortgage Calculator
Monthly Payment (Est.)
Enter an interest rate to see your estimated monthly payment.
This information is deemed reliable but not guaranteed. You should rely on this information only to decide whether or not to further investigate a particular property. BEFORE MAKING ANY OTHER DECISION, YOU SHOULD PERSONALLY INVESTIGATE THE FACTS (e.g. square footage and lot size) with the assistance of an appropriate professional. You may use this information only to identify properties you may be interested in investigating further. All uses except for personal, non-commercial use in accordance with the foregoing purpose are prohibited. Redistribution or copying of this information, any photographs or video tours is strictly prohibited. This information is derived from the Internet Data Exchange (IDX) service provided by San Diego MLS®. Displayed property listings may be held by a brokerage firm other than the broker and/or agent responsible for this display. The information and any photographs and video tours and the compilation from which they are derived is protected by copyright. Copyright © 2026 San Diego MLS®.
Last checked 2026