
5605 Adobe Falls Road ASan Diego, CA 92120
Mortgage Calculator
Monthly Payment (Est.)
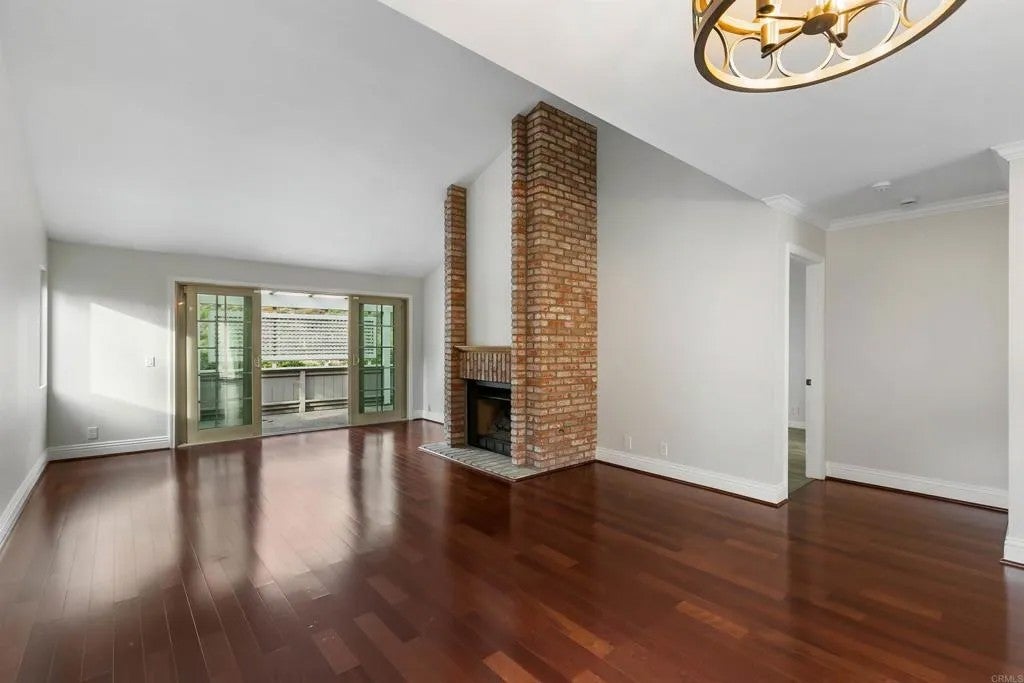
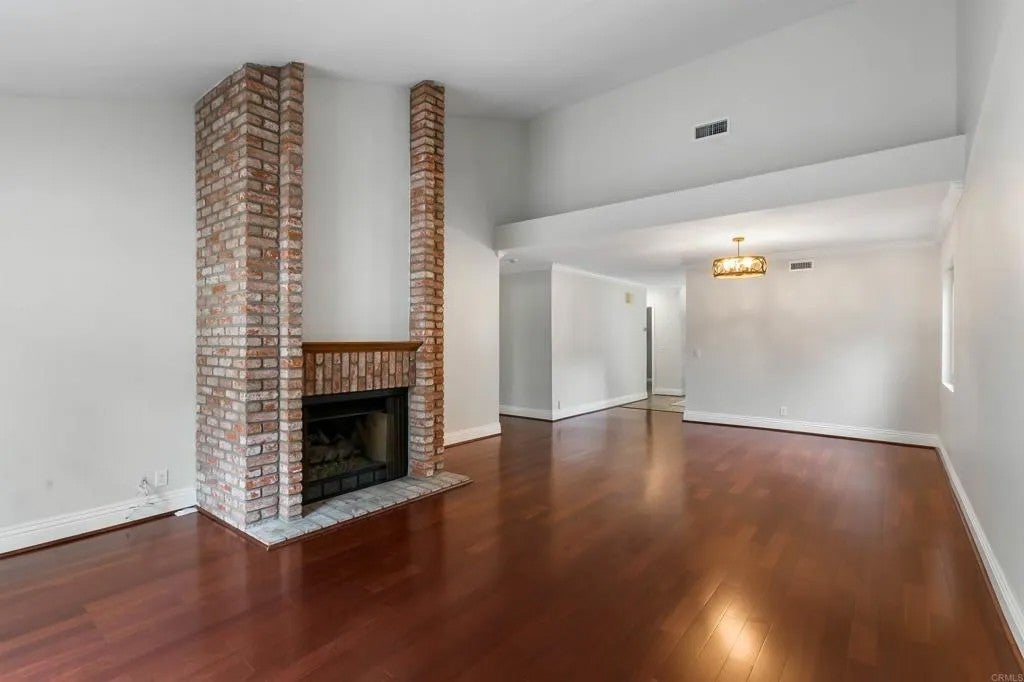
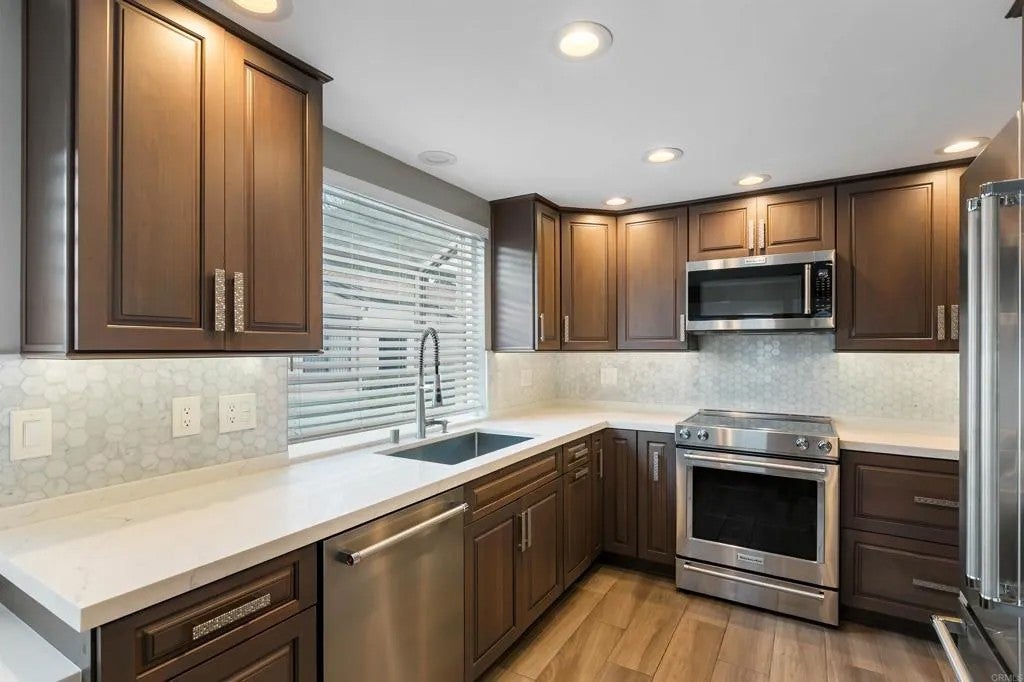
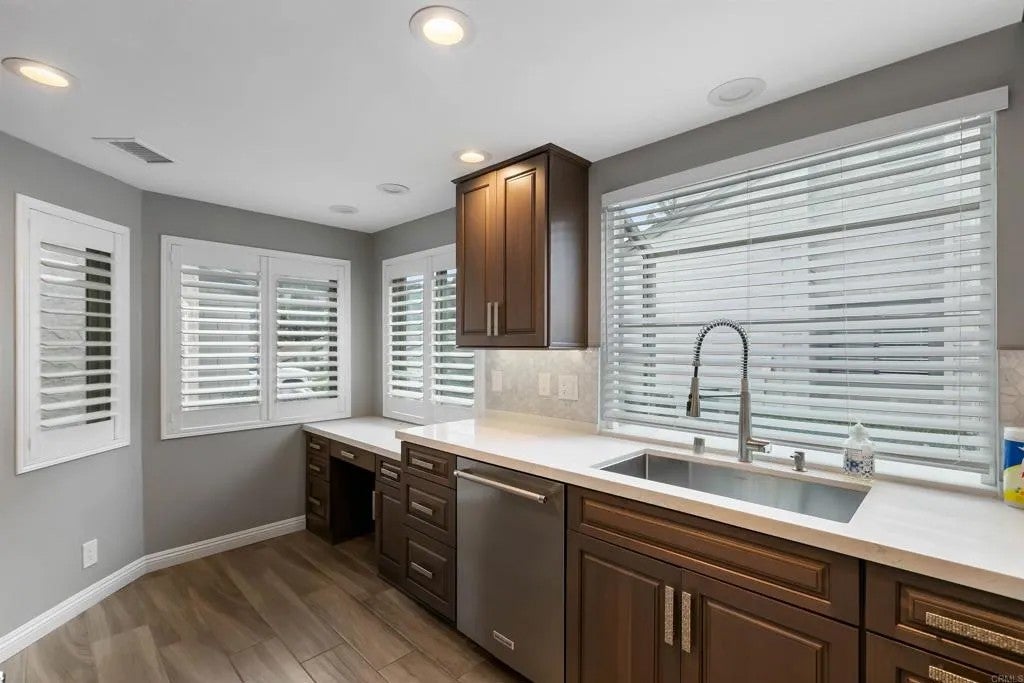
Enter an interest rate to see your estimated monthly payment.Welcome to Smoke Tree in Del Cerro! This single-level beauty offers two large, spacious bedrooms and two full bathrooms. Quietly tucked near the back of the community. It features a large two-car garage with extra storage room plus additional guest parking spaces right next door. The big private patio off the living room has been upgraded with privacy screening, creating a great outdoor space for entertaining. This home has been impeccably maintained with upgrades throughout. The kitchen was recently completely remodeled with new cabinets featuring soft-close drawers and doors, quartz countertops, and top-of-the-line KitchenAid appliances. Both bathrooms have been fully upgraded with high-end plumbing fixtures, new tub/shower enclosures, new entry doors, and modern touches throughout. Truly move-in ready. Properties in Smoke Tree are rarely available. Excellent schools nearby: Foster Elementary, Pershing Middle School, and sought after Patrick Henry High School.
| 18 minutes ago | Listing updated with changes from the MLS | |
| yesterday | Listing first seen on site |

This information is deemed reliable but not guaranteed. You should rely on this information only to decide whether or not to further investigate a particular property. BEFORE MAKING ANY OTHER DECISION, YOU SHOULD PERSONALLY INVESTIGATE THE FACTS (e.g. square footage and lot size) with the assistance of an appropriate professional. You may use this information only to identify properties you may be interested in investigating further. All uses except for personal, non-commercial use in accordance with the foregoing purpose are prohibited. Redistribution or copying of this information, any photographs or video tours is strictly prohibited. This information is derived from the Internet Data Exchange (IDX) service provided by San Diego MLS®. Displayed property listings may be held by a brokerage firm other than the broker and/or agent responsible for this display. The information and any photographs and video tours and the compilation from which they are derived is protected by copyright. Copyright © 2026 San Diego MLS®.
Last checked 2026
Did you know? You can invite friends and family to your search. They can join your search, rate and discuss listings with you.