
2772 Vista Del Piedra, Jamul, CA 91935
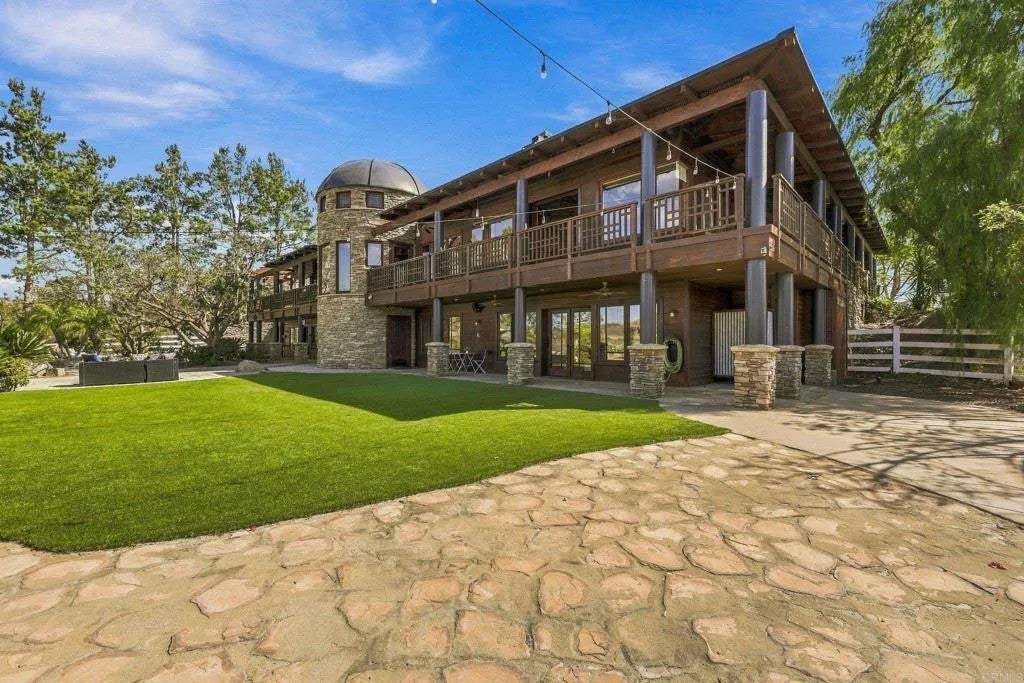
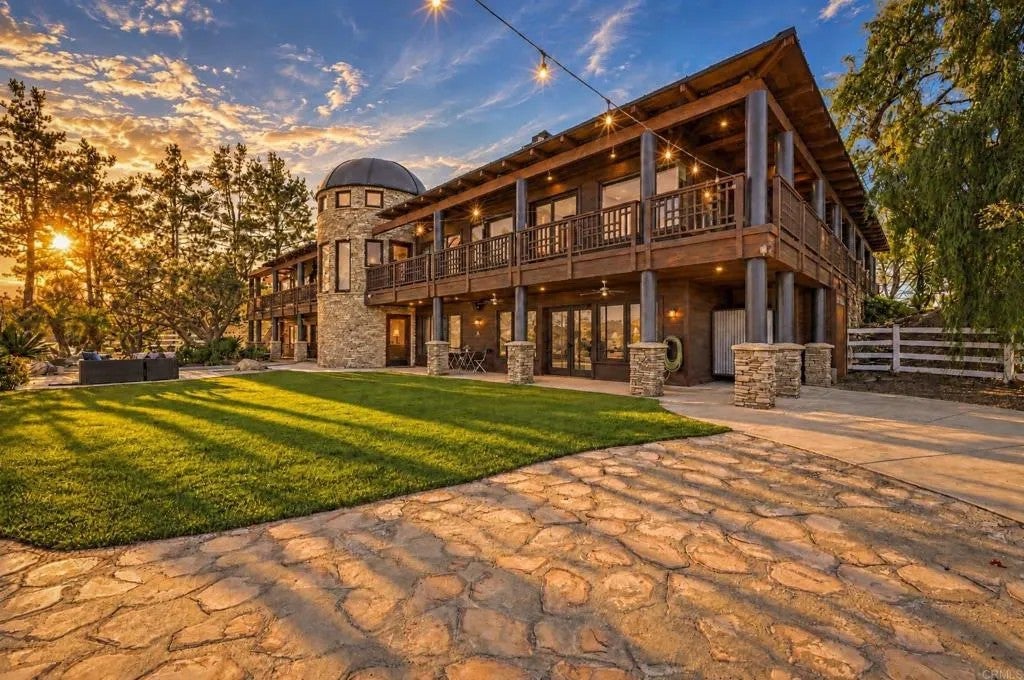
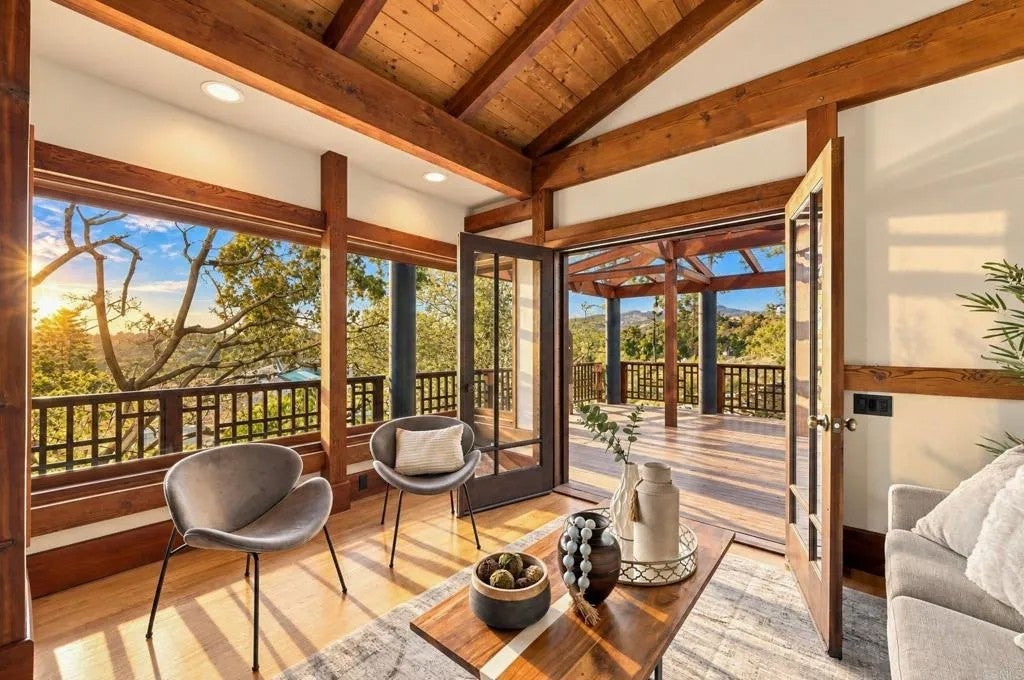
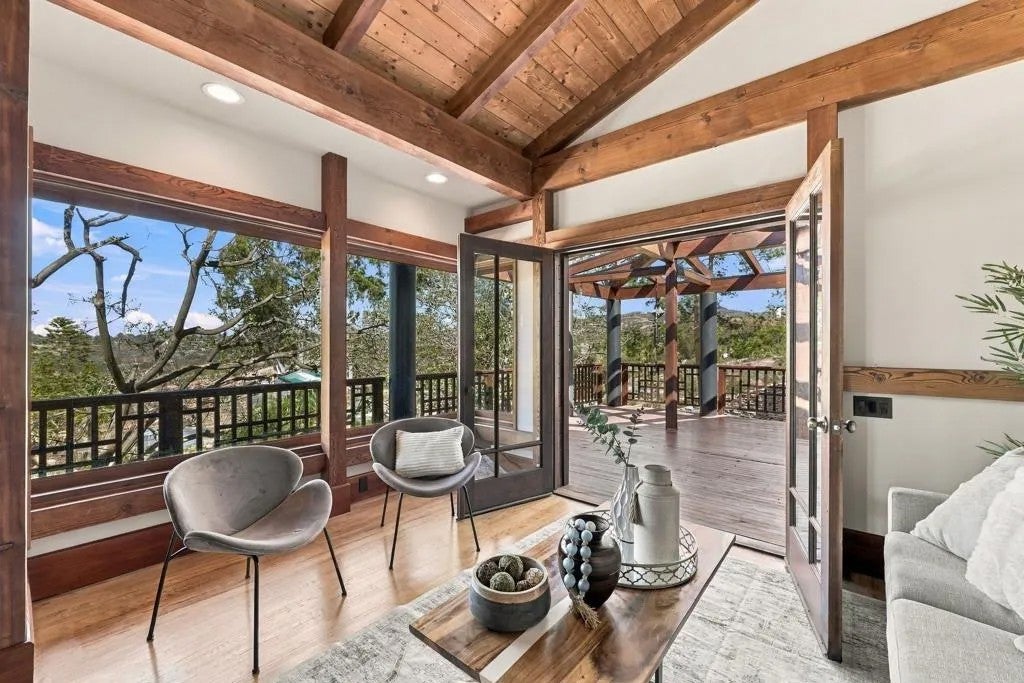
An Architectural Masterpiece in Rancho Jamul Estates! Welcome to Rancho Jamul Estates, a gated community just 20 miles from San Diego where privacy, natural beauty, and extraordinary architecture meet. Designed by renowned local architect Michael Johnson for his own family, this remarkable custom home sits on 2.5 acres and features distinctive timber-and-peg construction, soaring vaulted ceilings, and impressive architectural details, creating a home unlike any other. The thoughtfully designed floor plan offers abundant living and entertaining space, with expansive windows, decks, and balconies that capture beautiful views and bring the outdoors in. Multiple gathering areas, intimate sitting spaces, offices, and a dramatic two-level library tower provide wonderful opportunities for relaxation, work, and recreation. The well-appointed kitchen features a luxury Wolf range and opens to the dining and upper-level living areas. Overlooking the level below, this inviting space showcases the home's remarkable architectural design while capturing views of the surrounding landscape. The spacious primary suite is a private retreat, featuring a bedroom, a separate sitting area with a fireplace, and access to a balcony. Five additional bedrooms in the main residence each feature their own loft space, adding character and versatility. The expansive lower level offers even more room to gather, including a generous living area with a dramatic two-sided fireplace, a wine room, and direct access to the backyard. Enjoy the swimming pool, spa, two palapas, built-in BBQ area, playground, and playhouse, with plenty of room for outdoor games, entertaining, or simply relaxing in the peaceful surroundings. A horse barn and chicken coop add to the property's country lifestyle appeal. A separate guest suite with its own exterior entrance offers a living area, kitchen, bedroom, and bathroom, providing flexible accommodation for guests or extended family. The four-car garage adds versatility with a loft and two storage areas, one with a sink. The existing water storage tank is not currently in use; there is no well; the property is in the Otay Water District. From its extraordinary architectural character to its spacious indoor and outdoor living areas, this is much more than a homeit's a special place to gather, entertain, explore, and create lasting memories.
| 2 weeks ago | Listing updated with changes from the MLS | |
|---|---|---|
| 4 weeks ago | Listing first seen on site |
Mortgage Calculator
Monthly Payment (Est.)
Enter an interest rate to see your estimated monthly payment.
This information is deemed reliable but not guaranteed. You should rely on this information only to decide whether or not to further investigate a particular property. BEFORE MAKING ANY OTHER DECISION, YOU SHOULD PERSONALLY INVESTIGATE THE FACTS (e.g. square footage and lot size) with the assistance of an appropriate professional. You may use this information only to identify properties you may be interested in investigating further. All uses except for personal, non-commercial use in accordance with the foregoing purpose are prohibited. Redistribution or copying of this information, any photographs or video tours is strictly prohibited. This information is derived from the Internet Data Exchange (IDX) service provided by San Diego MLS®. Displayed property listings may be held by a brokerage firm other than the broker and/or agent responsible for this display. The information and any photographs and video tours and the compilation from which they are derived is protected by copyright. Copyright © 2026 San Diego MLS®.
Last checked 2026