
9466 Lake Canyon Drive, Santee, CA 92071
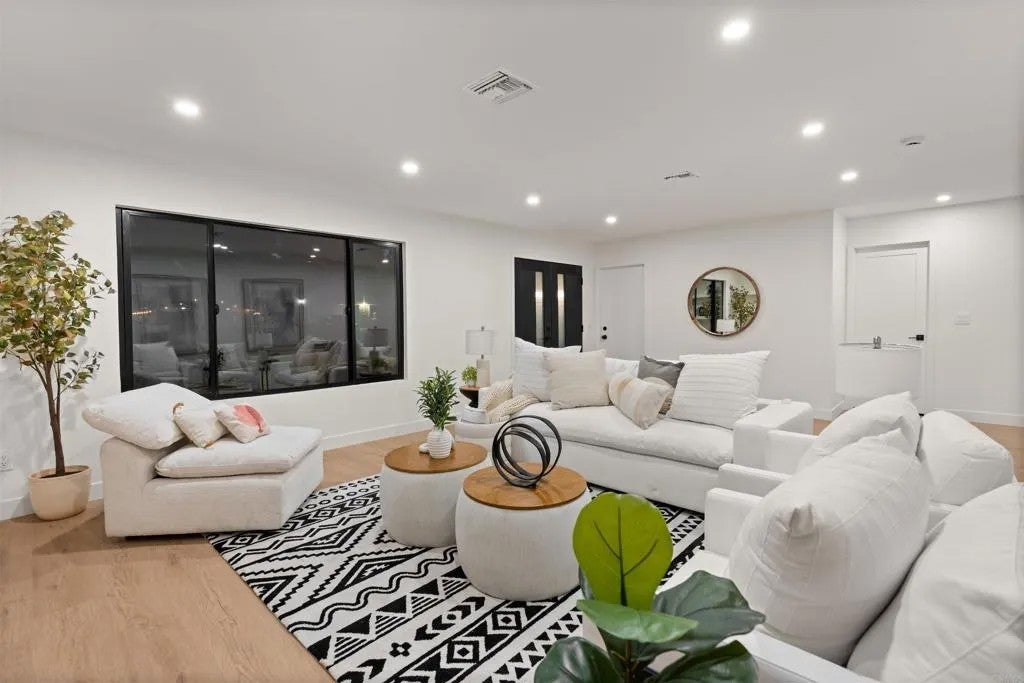
**STUNNING, FULLY TRANSFORMED HOME LUXURY FINISHES THROUGHOUT!** Welcome to this beautifully reimagined, completely turnkey residence where quality craftsmanship, thoughtful design, and elevated finishes come together to create something truly special. This impressive 4-bedroom, 3-full-bath home has undergone an extensive transformation, with attention to detail evident in every corner. Step inside and experience a bright, inviting interior featuring beautiful luxury vinyl plank flooring throughout, upgraded lighting that illuminates the home, and a stunning brand-new kitchen showcasing custom cabinetry and thick, elegant white quartz countertops. The bathrooms have been beautifully redesigned with a sophisticated, high-end hotel-inspired aesthetic, creating a luxurious feel throughout. The upgrades don't stop inside. The garage has been completely renovated with fresh finishes and upgraded lighting, complemented by an impressive, high-end garage door with the upscale look and appeal often found in Rancho Santa Fe estates. Outside, enjoy a beautiful new pergola, creating the perfect setting for relaxing, entertaining, and enjoying Southern California living. The property also offers **RV parking**, providing valuable space and convenience for your recreational vehicle, trailer, or additional parking needs. The backyard also features a high-end Tuff Shed, freshly painted and sitting on a solid concrete base, offering a stylish and functional space for additional storage, hobbies, or a private workspace. Located within the highly regarded Santee School District and Grossmont Union High School District, this home offers access to desirable local schools, making it an excellent choice for buyers seeking quality, convenience, and a great place to call home. Every detail has been carefully considered to deliver a home that feels fresh, modern, sophisticated, and truly move-in ready. No projects, no updating, no compromisesjust move in and enjoy. This is one of those homes that photographs beautifully, but truly must be experienced in person to appreciate the quality, finishes, and beauty of the transformation. Come see it for yourself!
| 3 days ago | Listing updated with changes from the MLS | |
|---|---|---|
| 3 weeks ago | Listing first seen on site |
Mortgage Calculator
Monthly Payment (Est.)
Enter an interest rate to see your estimated monthly payment.
This information is deemed reliable but not guaranteed. You should rely on this information only to decide whether or not to further investigate a particular property. BEFORE MAKING ANY OTHER DECISION, YOU SHOULD PERSONALLY INVESTIGATE THE FACTS (e.g. square footage and lot size) with the assistance of an appropriate professional. You may use this information only to identify properties you may be interested in investigating further. All uses except for personal, non-commercial use in accordance with the foregoing purpose are prohibited. Redistribution or copying of this information, any photographs or video tours is strictly prohibited. This information is derived from the Internet Data Exchange (IDX) service provided by San Diego MLS®. Displayed property listings may be held by a brokerage firm other than the broker and/or agent responsible for this display. The information and any photographs and video tours and the compilation from which they are derived is protected by copyright. Copyright © 2026 San Diego MLS®.
Last checked 2026