
11907 Calle Deposito, El Cajon, CA 92019
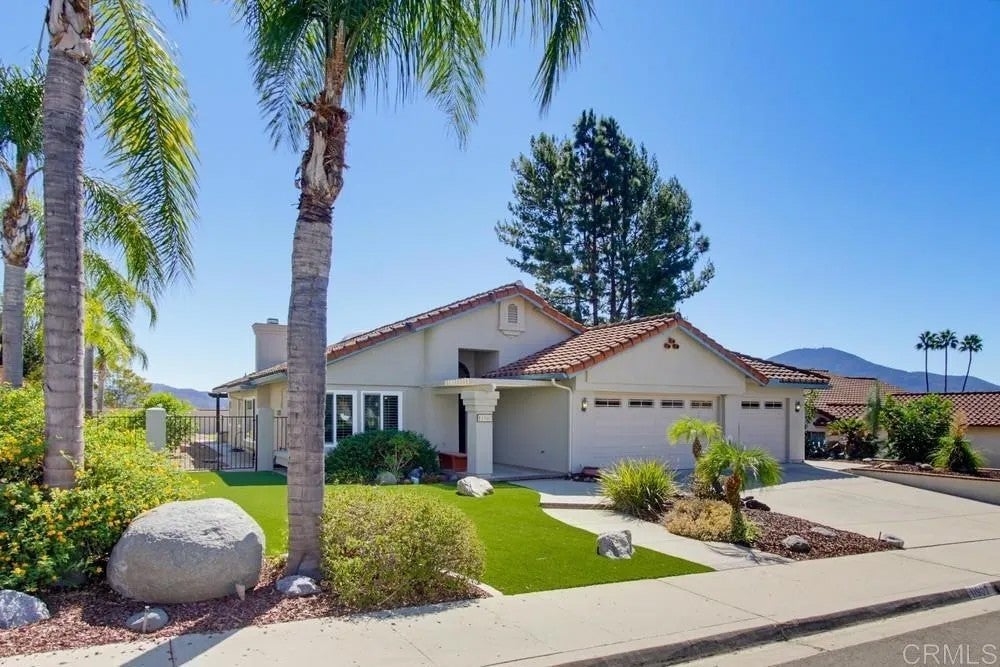
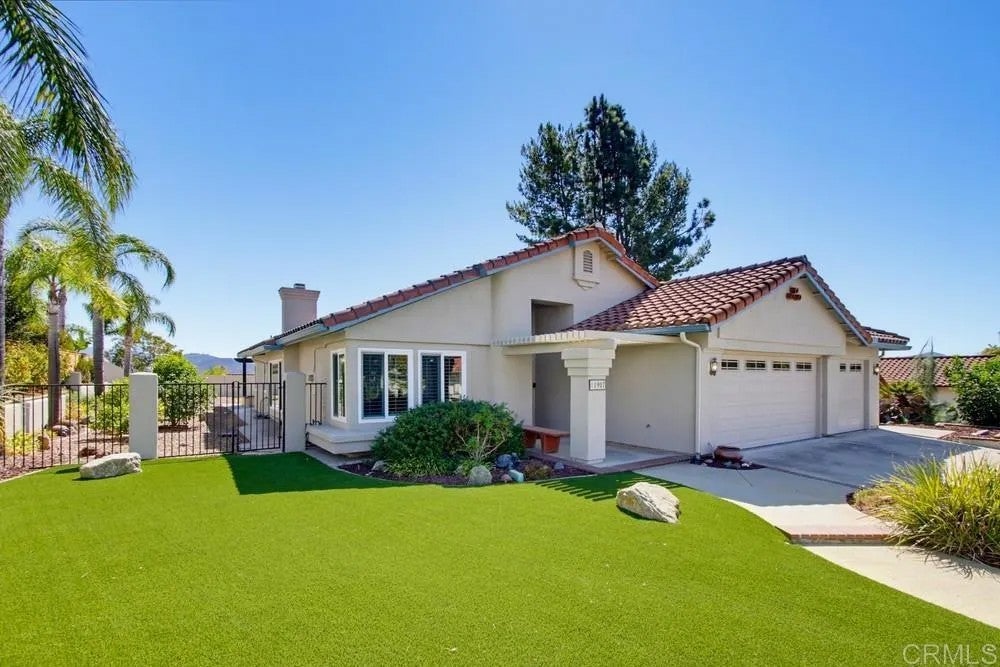
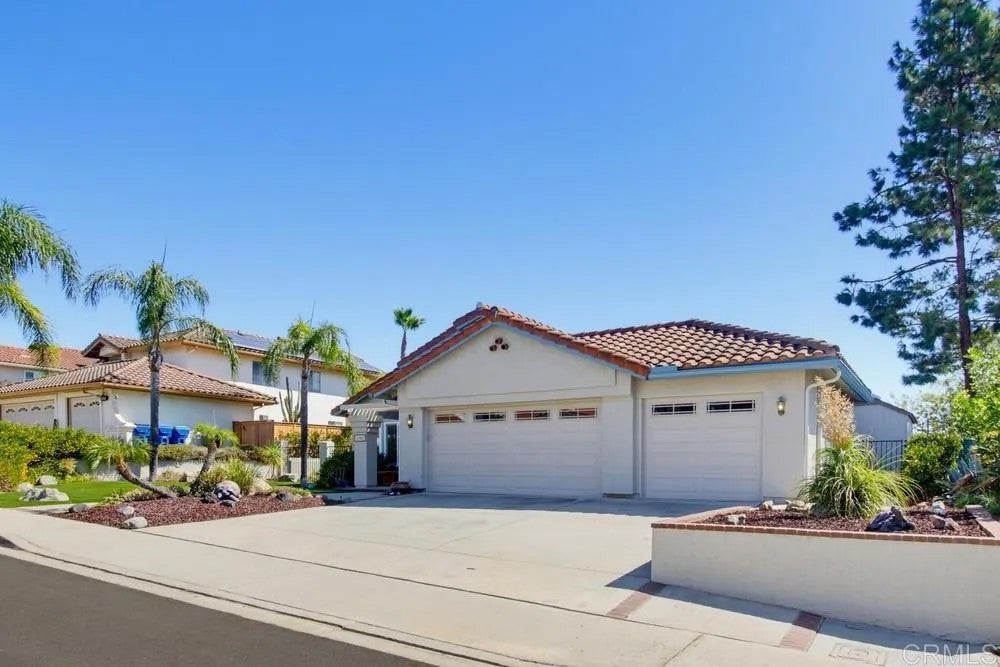
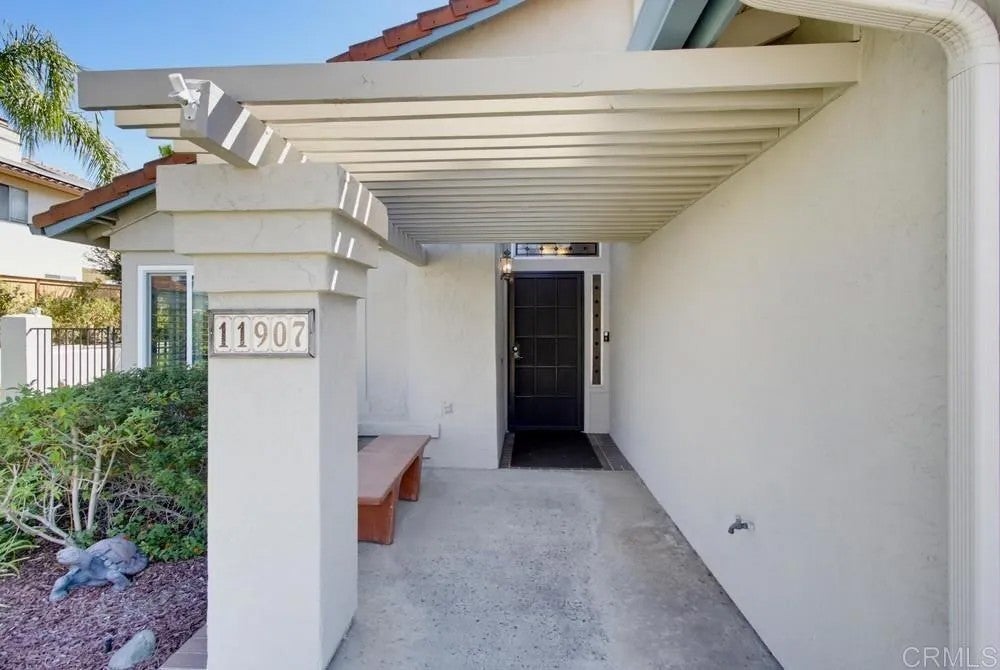
Welcome to the desirable Vista Dorada community of Rancho San Diego. This beautifully updated single-story home offers easy living with no stairs or steps and sits on a generous 10,544-square-foot lot. Hardwood flooring runs throughout, complemented by porcelain tile in the kitchen and bathrooms. The light and bright interior features an updated kitchen with granite countertops and a large pantry. The kitchen opens to the family room with a cozy gas fireplace, while the spacious living room features plantation shutters and vaulted ceilings. The primary suite offers dual sinks, an updated walk-in shower, and a sliding glass door opening to the backyard. The large, flat backyard features artificial turf, pavers, and a covered patio, creating a low-maintenance space for relaxing and entertaining while enjoying mountain views. The expansive lot also provides room to explore the possibility of an ADU. A large wooden shed with double doors adds valuable storage and flexibility. The 3-car garage offers additional versatility, with the third bay fully drywalled, painted, and carpeted and currently used as a sewing room. A mini-split system provides both heating and air conditioning. Located close to shopping, parks, schools, and freeway access, with Rancho San Diego Elementary approximately 0.04 mile away, Hillsdale Middle School approximately 0.07 mile away, and Cuyamaca College approximately 1.2 miles away. An exceptional opportunity for a move-in-ready home with a large, usable lot, mountain views, and flexible spaces in a desirable Rancho San Diego community.
| 6 days ago | Listing updated with changes from the MLS | |
|---|---|---|
| 2 weeks ago | Listing first seen on site |
Mortgage Calculator
Monthly Payment (Est.)
Enter an interest rate to see your estimated monthly payment.
This information is deemed reliable but not guaranteed. You should rely on this information only to decide whether or not to further investigate a particular property. BEFORE MAKING ANY OTHER DECISION, YOU SHOULD PERSONALLY INVESTIGATE THE FACTS (e.g. square footage and lot size) with the assistance of an appropriate professional. You may use this information only to identify properties you may be interested in investigating further. All uses except for personal, non-commercial use in accordance with the foregoing purpose are prohibited. Redistribution or copying of this information, any photographs or video tours is strictly prohibited. This information is derived from the Internet Data Exchange (IDX) service provided by San Diego MLS®. Displayed property listings may be held by a brokerage firm other than the broker and/or agent responsible for this display. The information and any photographs and video tours and the compilation from which they are derived is protected by copyright. Copyright © 2026 San Diego MLS®.
Last checked 2026