
29317 Integrity Court, Vista, CA 92084
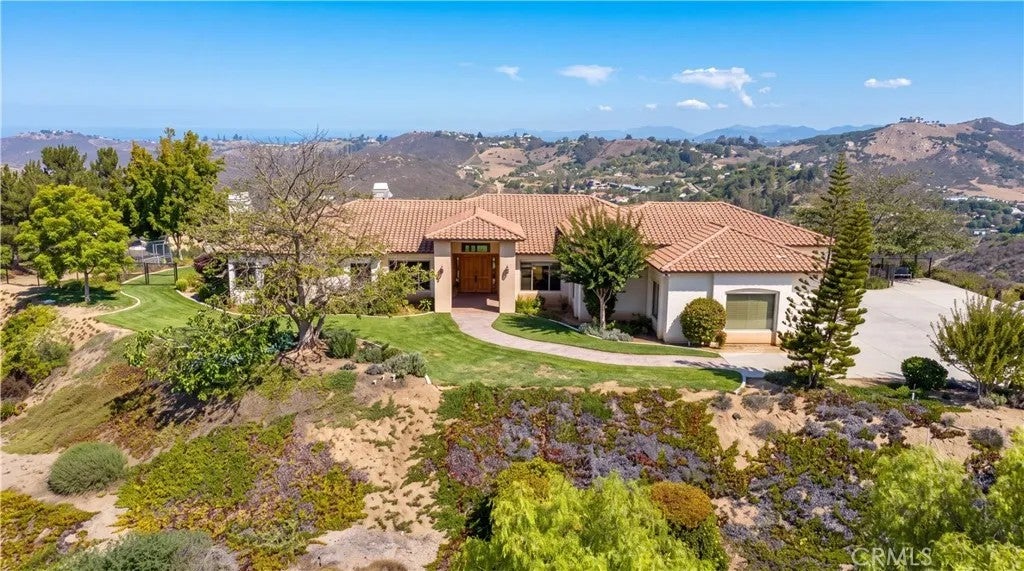
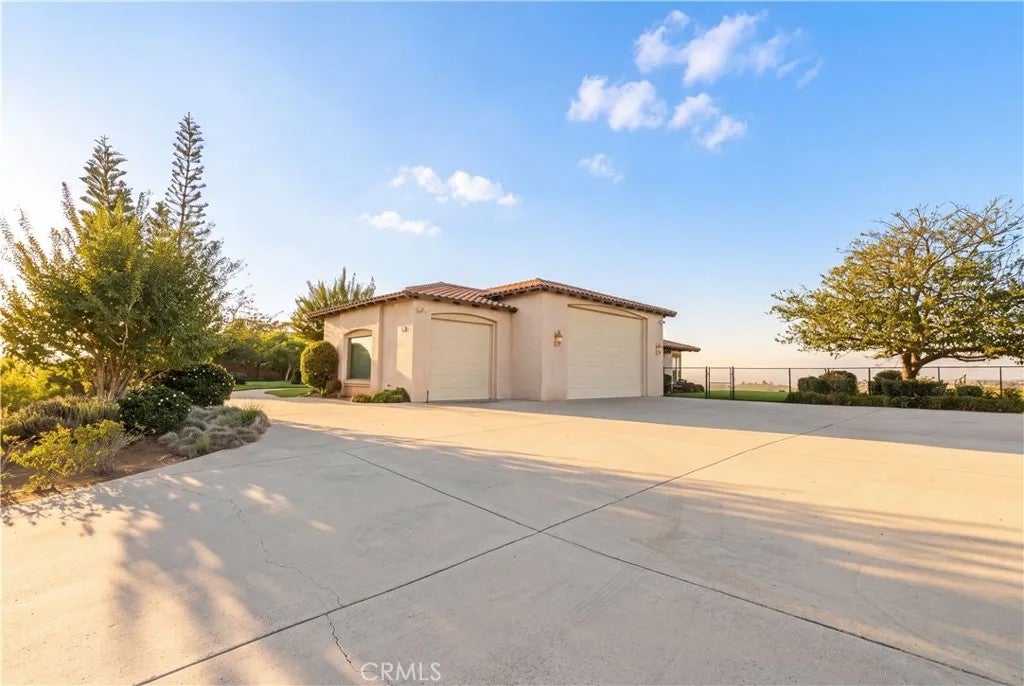
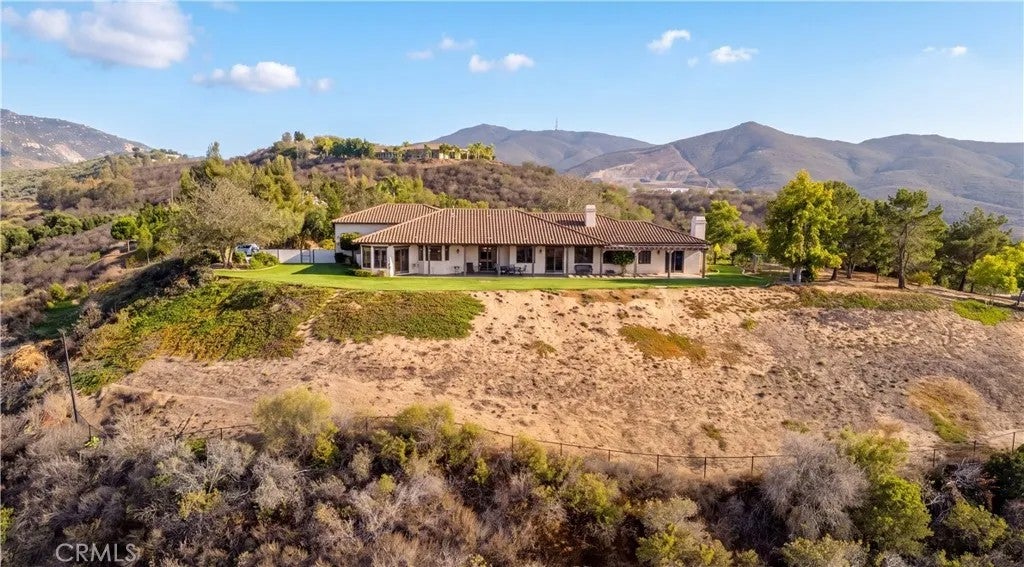
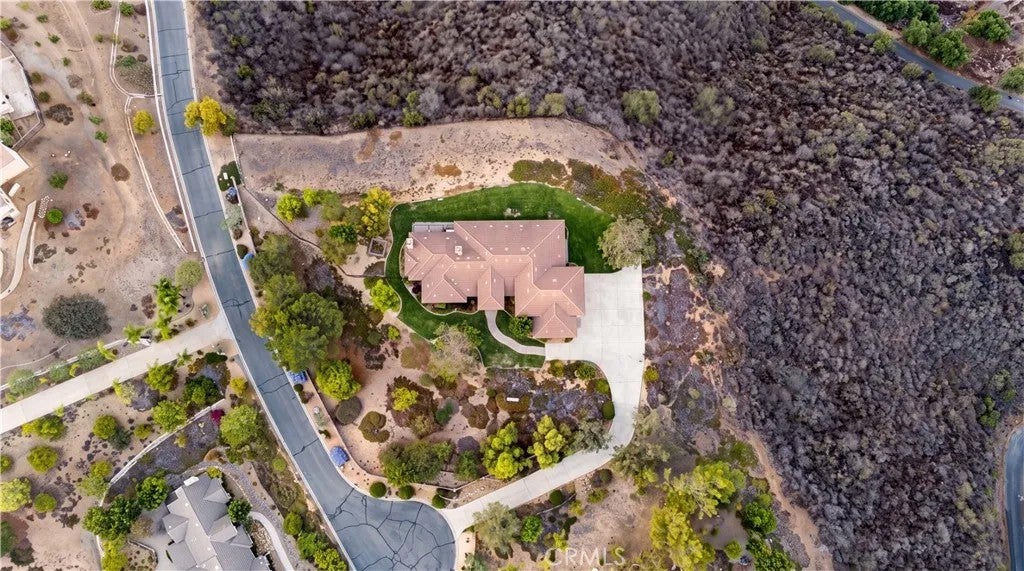
PRICE REDUCED - A rare opportunity to own a custom-built, one-of-a-kind hilltop retreat with breathtaking, panoramic mountain views, nestled within a small, peaceful gated community of 12 homes. The property is conveniently located near Vista Valley Country Club, Cal-A-Vie Health Spa, a newly built winery, and grocery shopping just 10 minutes away, with the beautiful Southern California coastline and SD international airport being approximately 30 minutes away. Blending scenic beauty, privacy, and timeless character, this beautifully maintained home features 3,840 square feet of living space. An inviting open floor plan, high wood-plank ceilings, and striking exposed beams bring warmth and rustic charm to the living and dining areas. The kitchen features original granite countertops and cabinetry adding classic character to the homes welcoming atmosphere. The thoughtfully designed layout includes three bedrooms, each featuring walk in closet's, two and a half bathrooms, one being a Jack and Jill bath connecting two of the bedrooms. Chef's kitchen featuring knotty alder cabinetry, tan brown countertops with beveled edge, and a tumbled stone-look tile backsplash. Large center island with prep sink. Stainless steel appliances include built in refrigerator, built in wall oven and microwave, electric cooktop, warmer drawer, and dishwasher. You'll also find a versatile den/office, plus a dedicated laundry room with potential for more hobby space. This home even includes a built in sunken wet bar, and a spacious great room. An exceptional highlight is the approximately 40' RV/motorhome garage, with versatile space for boat, car or truck enthusiasts. Outside, a lovely grassy lawn wraps around the home, complemented by colorful flowers, blooming roses, and mature trees that add natural beauty and charm. The newly installed fence provides a defined backyard space to thoughtfully relax, entertain, and take in the sweeping views from the homes elevated position. With equestrian use permitted & room to implement a guest home & infinity pool overlooking the scenery, this property has plenty of room to make it your own. Enjoy the space, embrace the beauty of nature and abundant birdlife. The possibilities are truly endless. This is a must-see in person. Additional flexibility with a bonus room currently utilized as an office/hobby space, offering potential for conversion into a fourth bedroom, subject to buyer verification & applicable requirements.
| yesterday | Listing updated with changes from the MLS | |
|---|---|---|
| 3 days ago | Price changed to $2,559,900 | |
| 2 months ago | Listing first seen on site |
Mortgage Calculator
Monthly Payment (Est.)
Enter an interest rate to see your estimated monthly payment.
This information is deemed reliable but not guaranteed. You should rely on this information only to decide whether or not to further investigate a particular property. BEFORE MAKING ANY OTHER DECISION, YOU SHOULD PERSONALLY INVESTIGATE THE FACTS (e.g. square footage and lot size) with the assistance of an appropriate professional. You may use this information only to identify properties you may be interested in investigating further. All uses except for personal, non-commercial use in accordance with the foregoing purpose are prohibited. Redistribution or copying of this information, any photographs or video tours is strictly prohibited. This information is derived from the Internet Data Exchange (IDX) service provided by San Diego MLS®. Displayed property listings may be held by a brokerage firm other than the broker and/or agent responsible for this display. The information and any photographs and video tours and the compilation from which they are derived is protected by copyright. Copyright © 2026 San Diego MLS®.
Last checked 2026